Inspection and auction details
- Saturday31October
- Auction26November
Auction location: On Site
- Photos
- Video
- Floorplan
- Virtual Tour
- Description
- Ask a question
- Location
- Next Steps
House for Sale in Wheelers Hill
Contemporary Luxury, Beautifully Reimagined
- 4 Beds
- 2 Baths
- 2 Cars
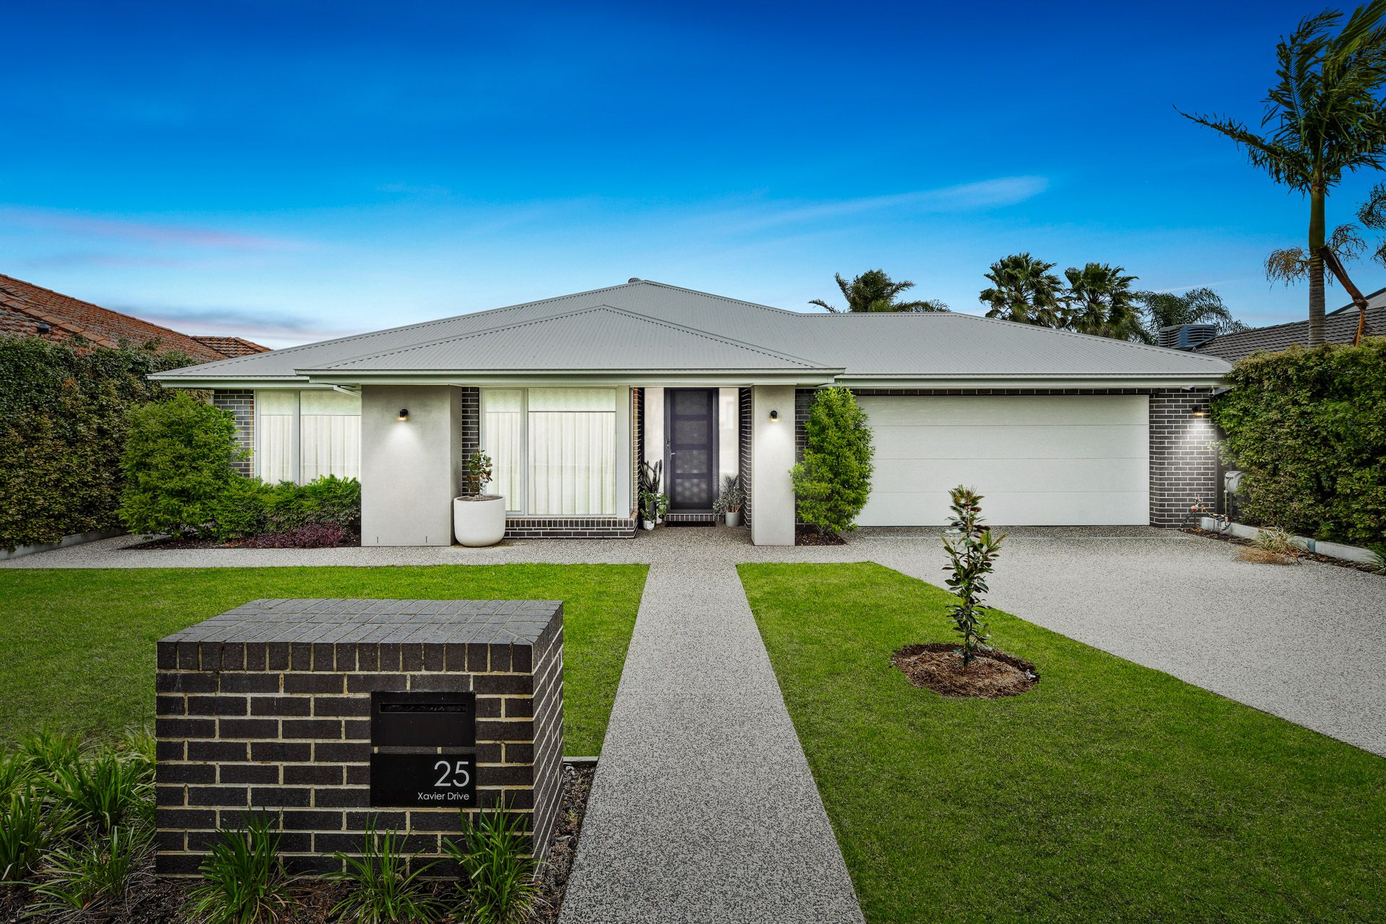
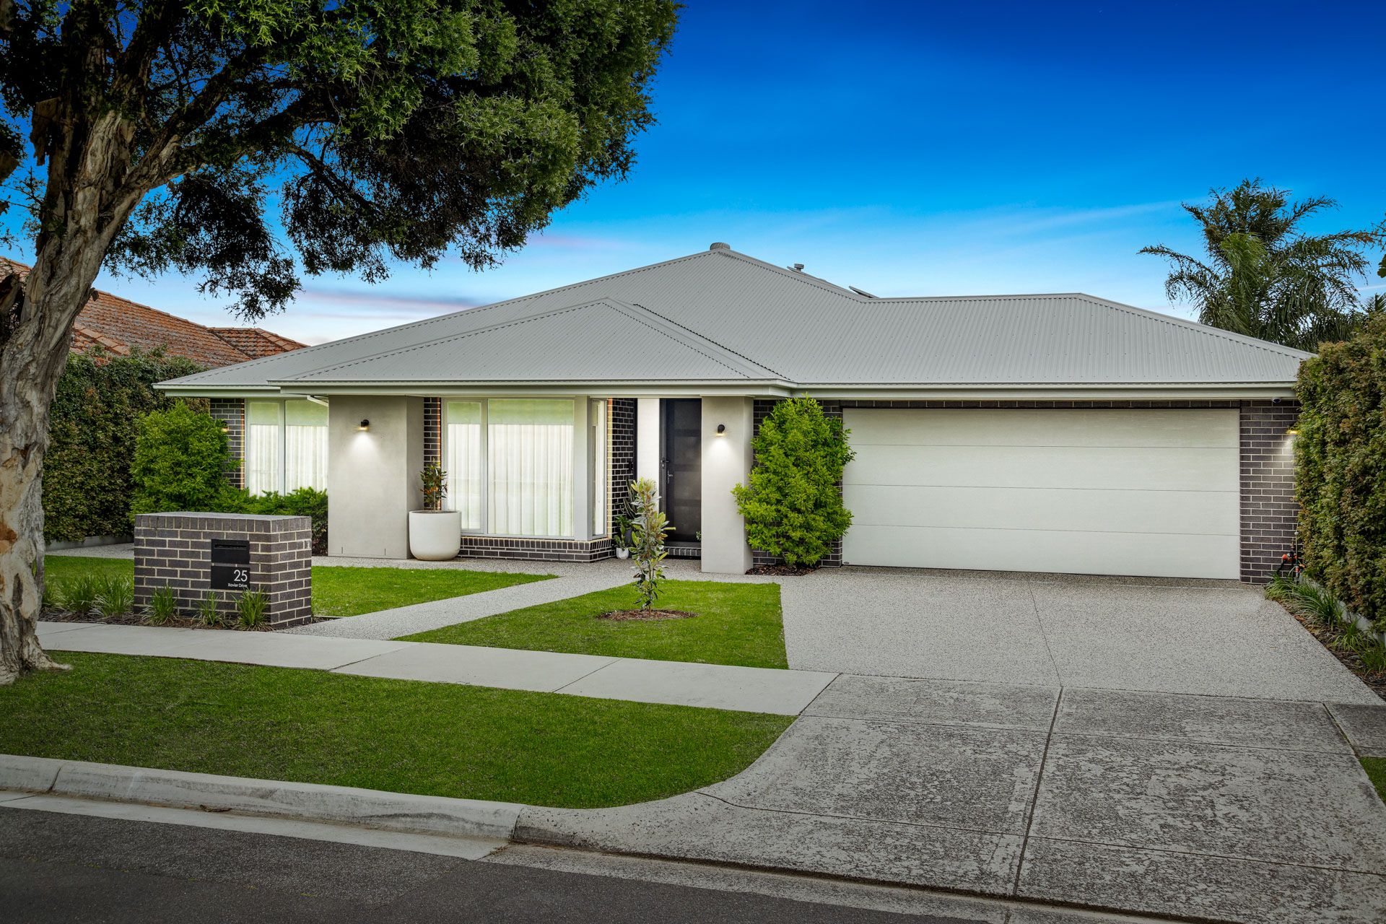
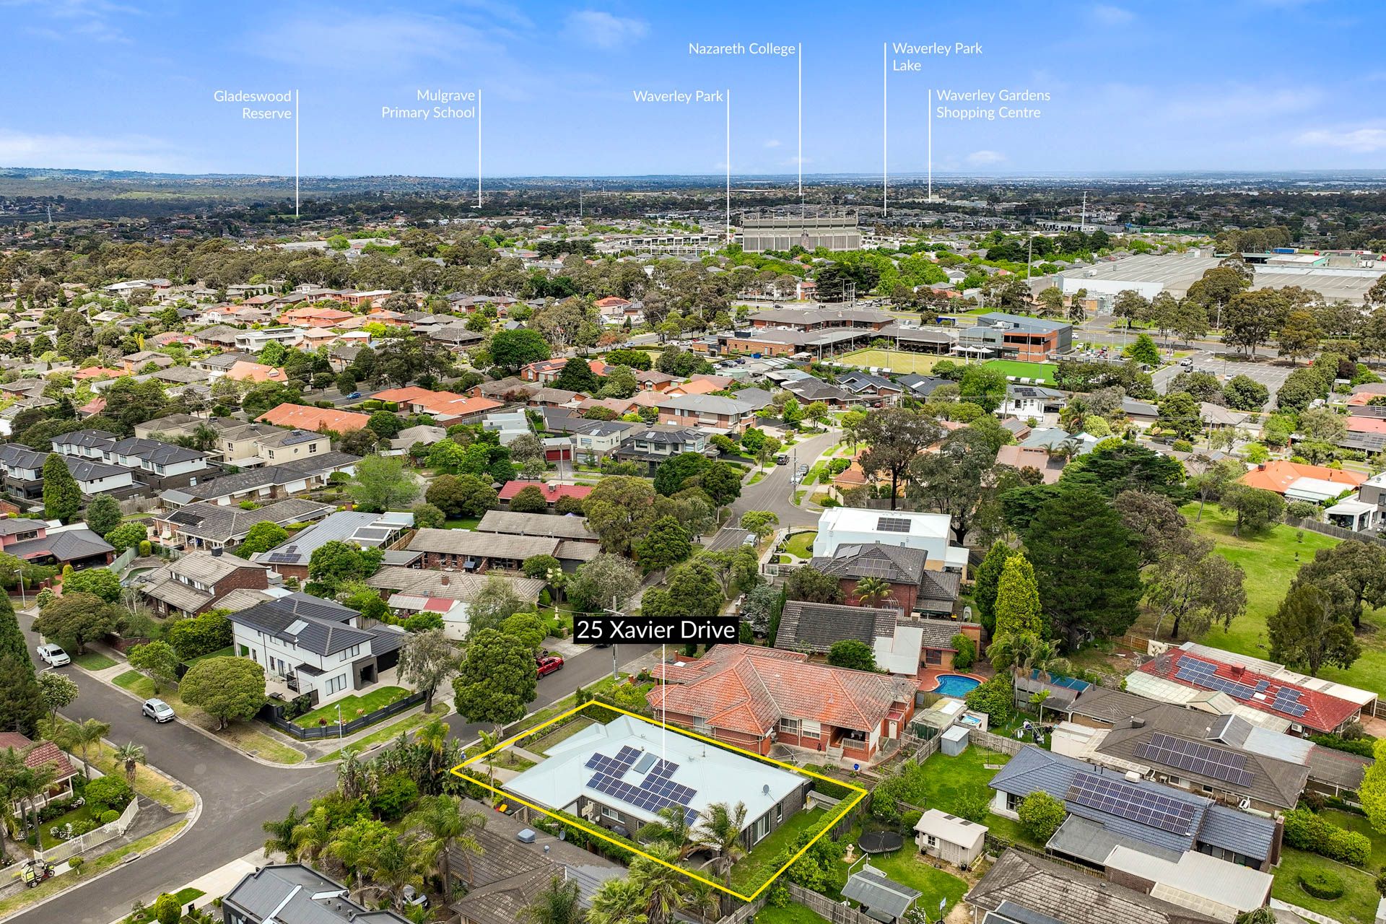
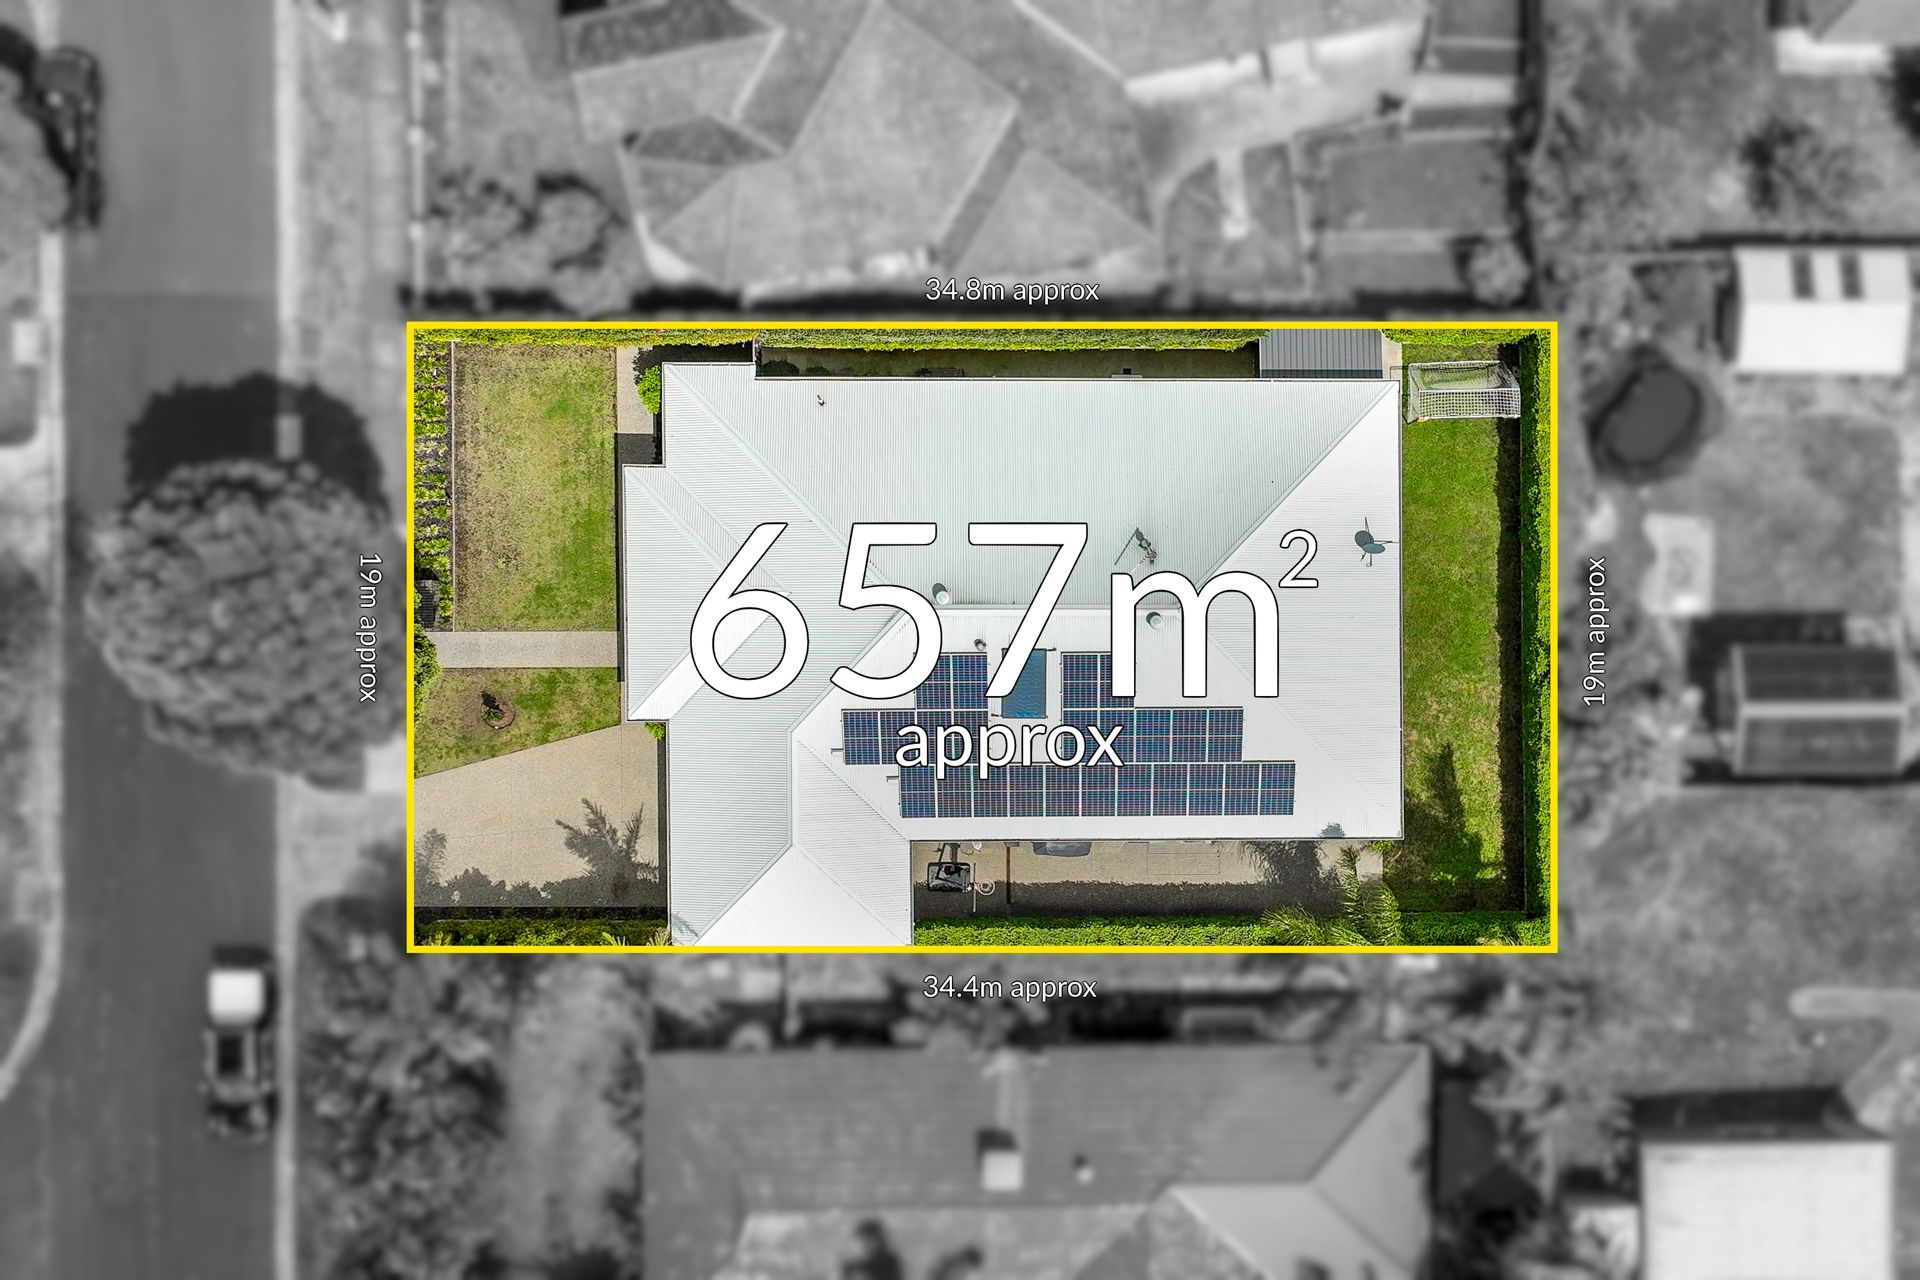
Immaculately presented and designed for the way families love to live, this impressive single-level luxury residence combines contemporary architecture, generous proportions and a welcoming sense of style. Set on a substantial 657sqm allotment, the home has been further enhanced with fresh cosmetic updates to the kitchen and bathrooms, adding a renewed sense of sophistication while complementing its established modern design.
From the striking contrast of light render and dark face brickwork to the high ceilings, quality finishes and beautifully landscaped gardens, this is a home that feels inviting from the moment you arrive, offering the perfect setting to create lasting family memories.
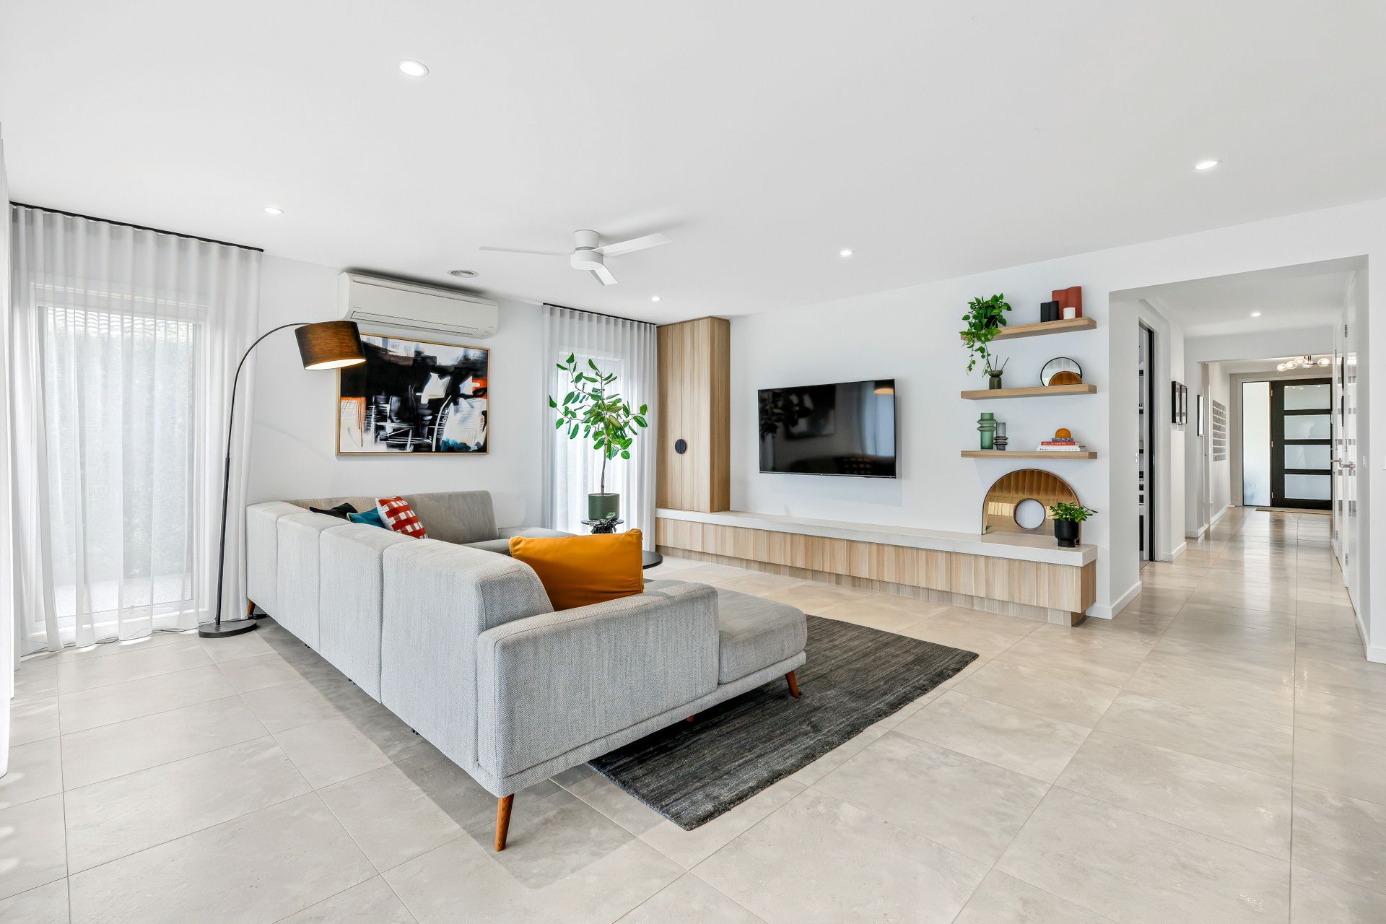
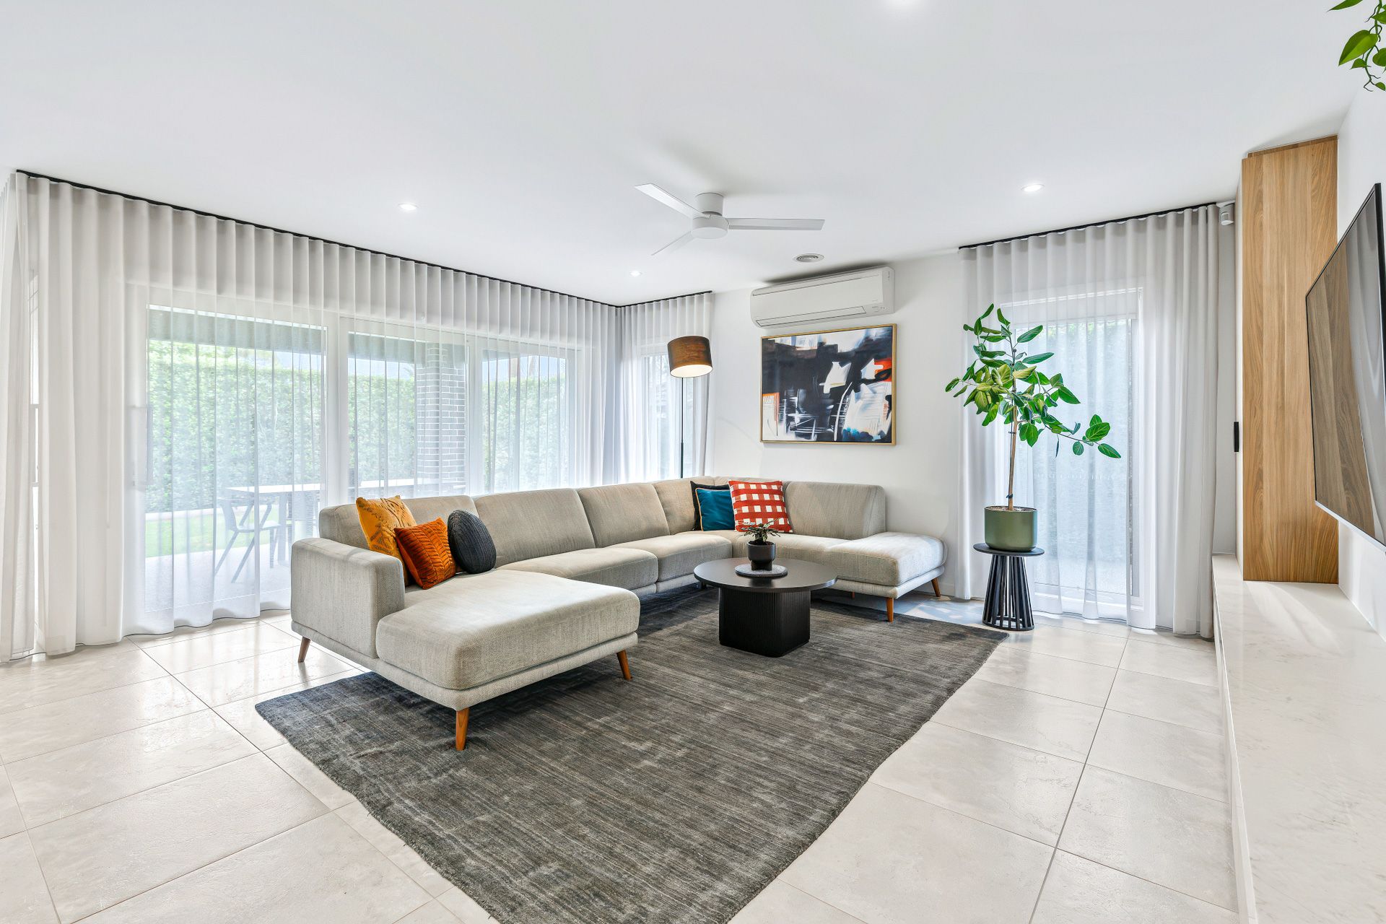
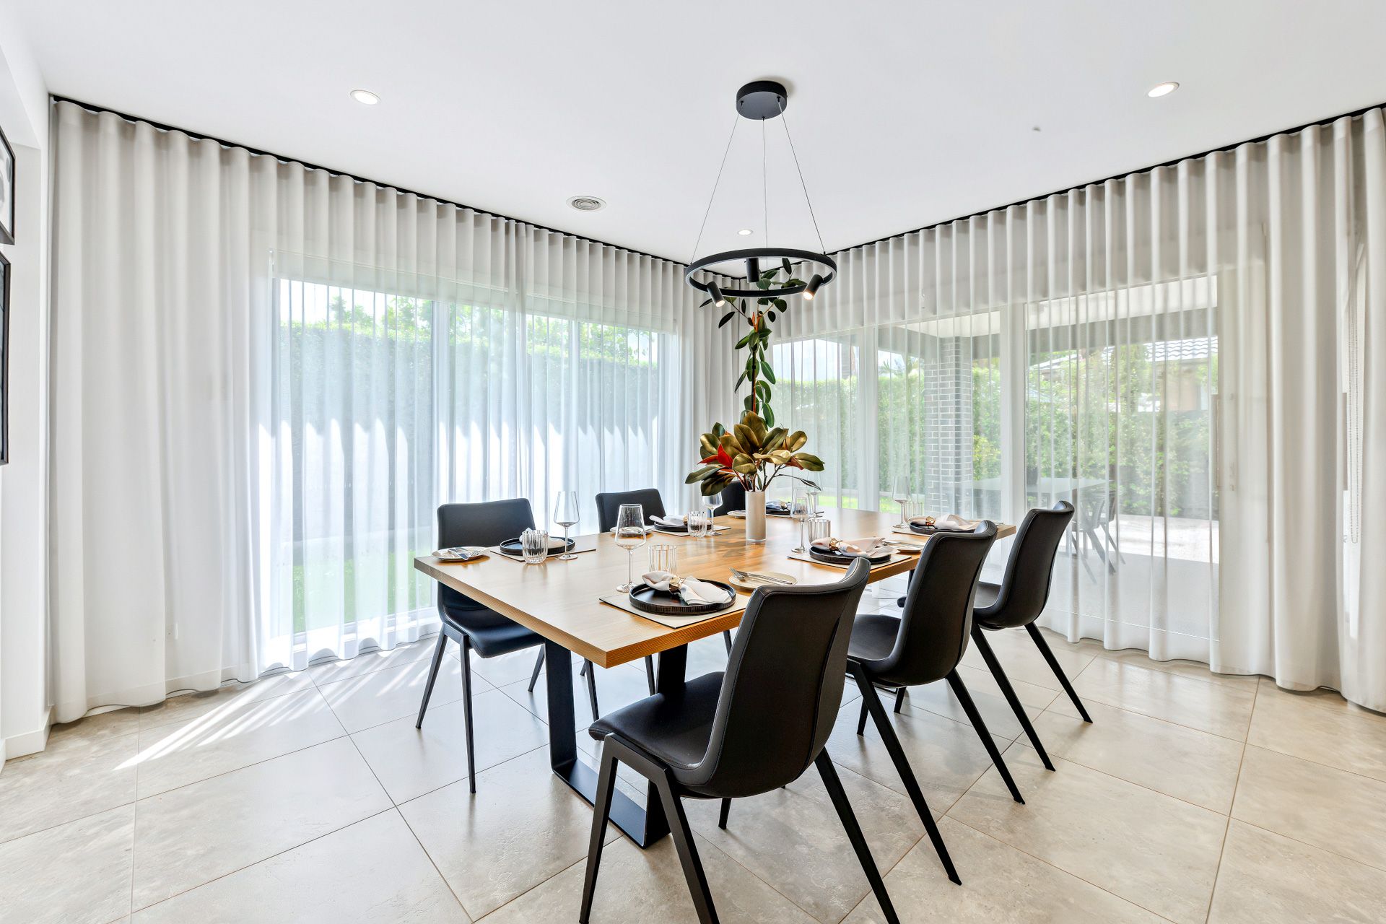
Step inside to discover light-filled interiors, where high ceilings, LED downlights, feature pendant lighting and a considered blend of ceramic tiles and plush carpets create an atmosphere of comfort and understated elegance. Sheer curtains and roller blinds soften the interiors, while ducted heating, reverse-cycle air conditioning and a security alarm provide year-round comfort and peace of mind.
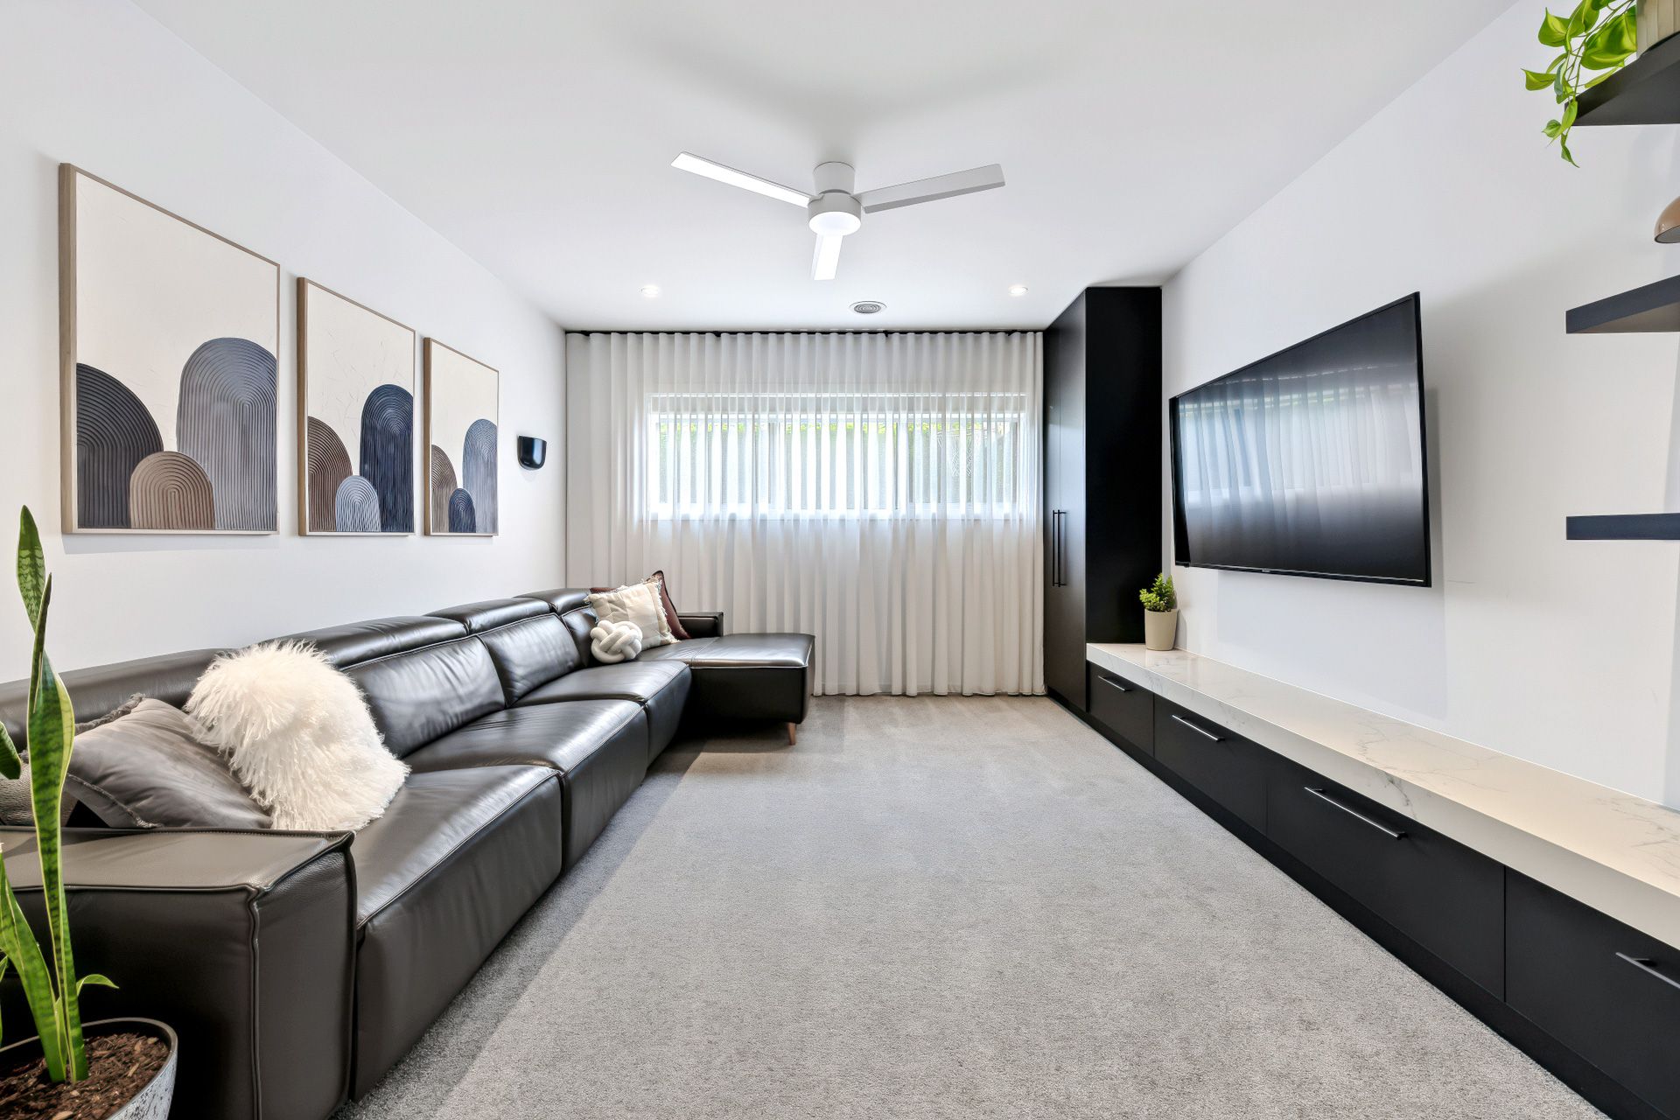
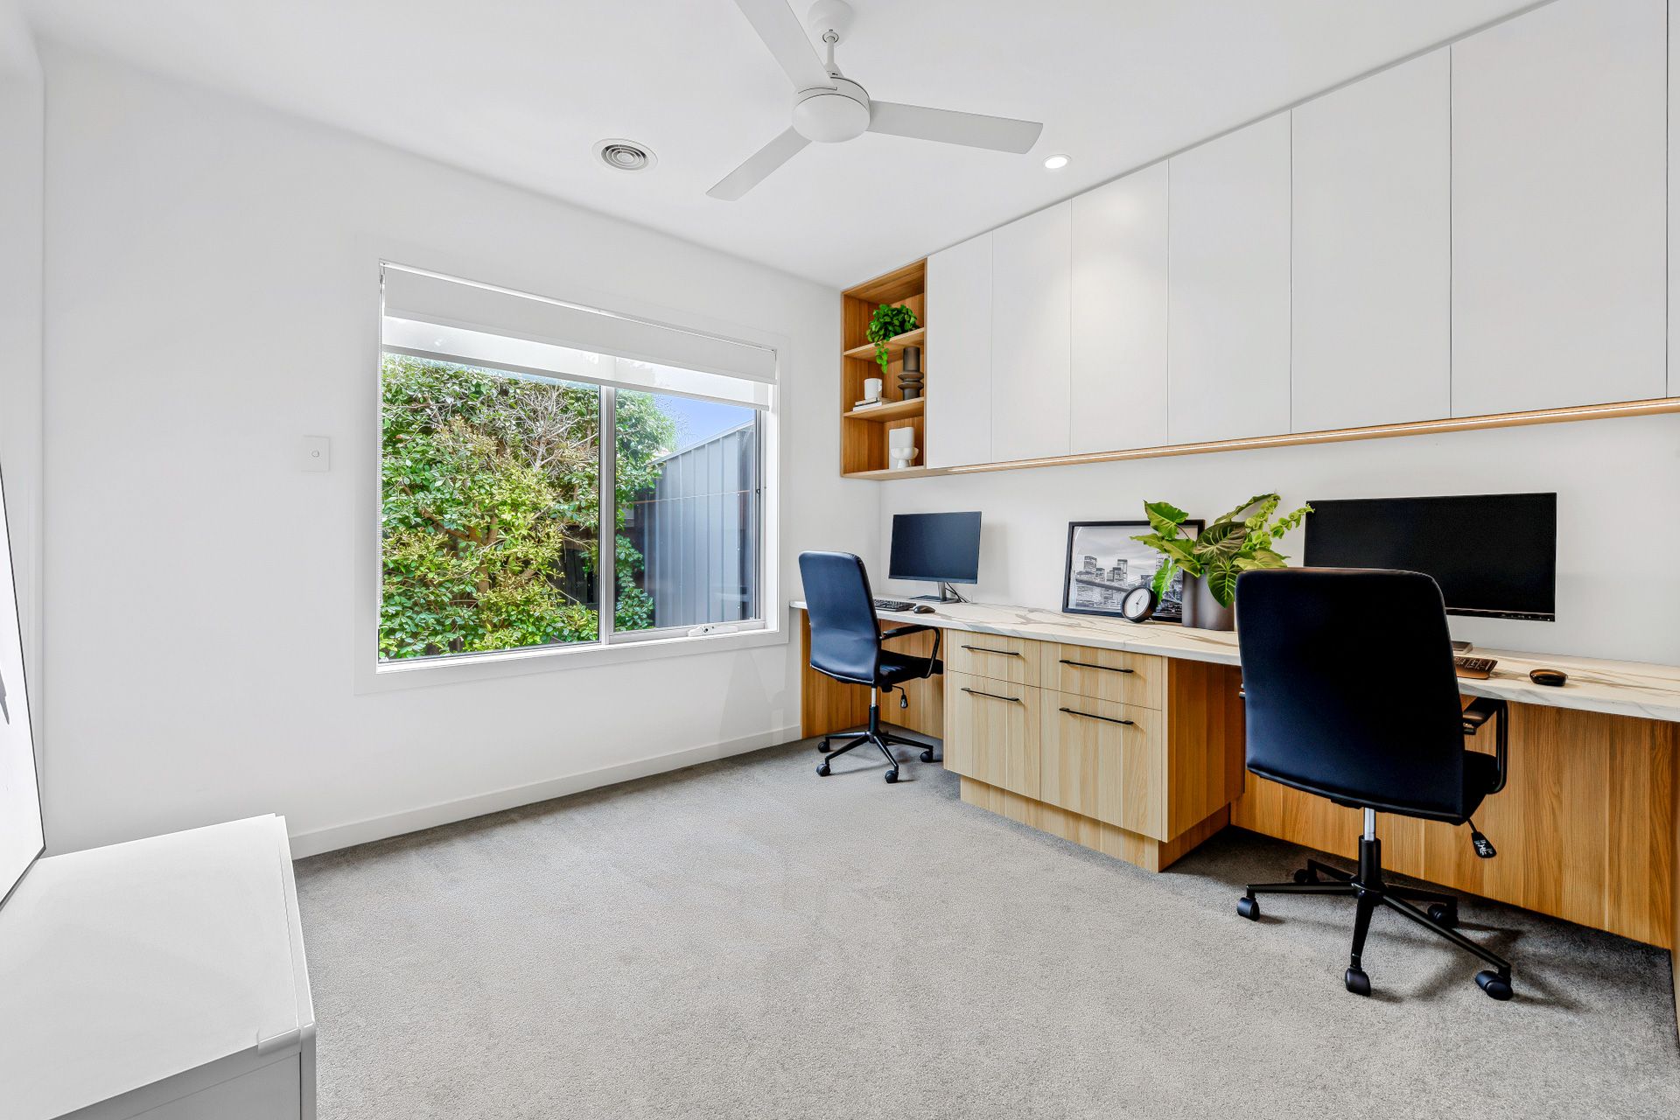
Designed to bring people together, the expansive open-plan living and dining area provides a wonderful setting for everyday family life, relaxed weekends and entertaining friends. A separate lounge offers a peaceful retreat when a little quiet time is needed, while the dedicated study, complete with a walk-in robe, provides flexibility for working from home or accommodating an additional bedroom if desired.
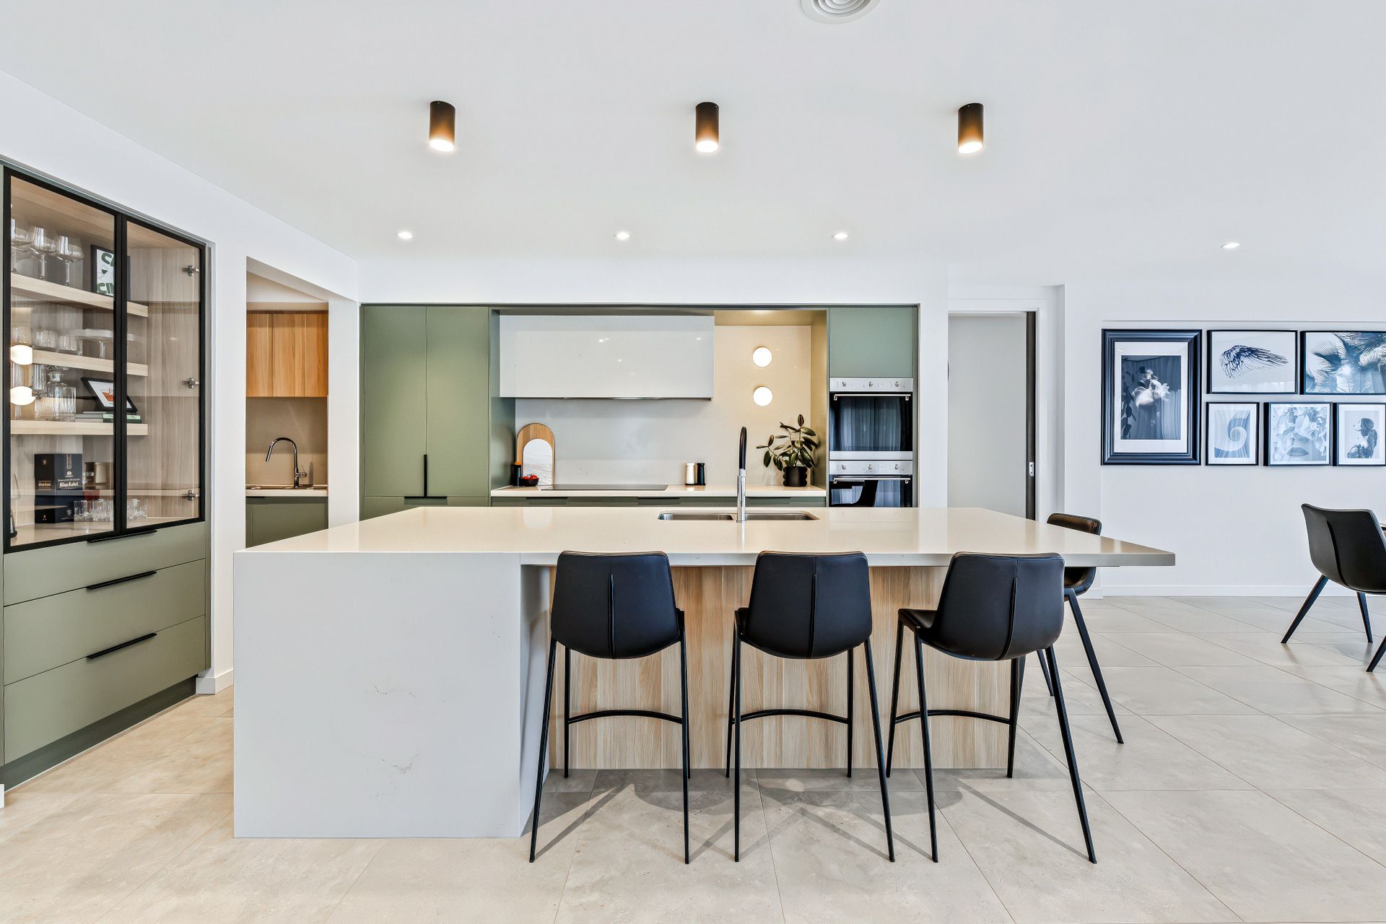
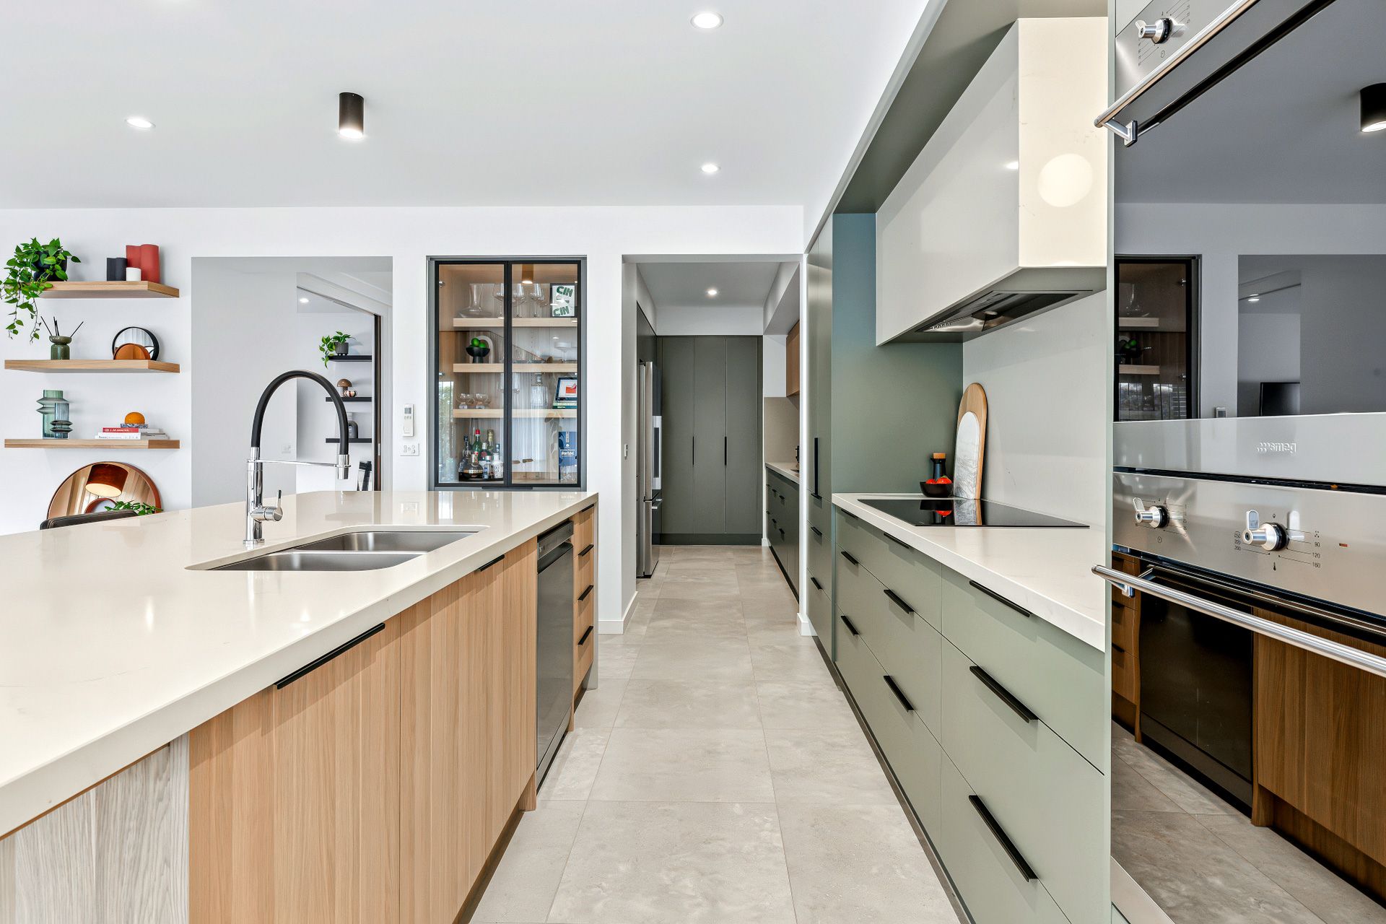
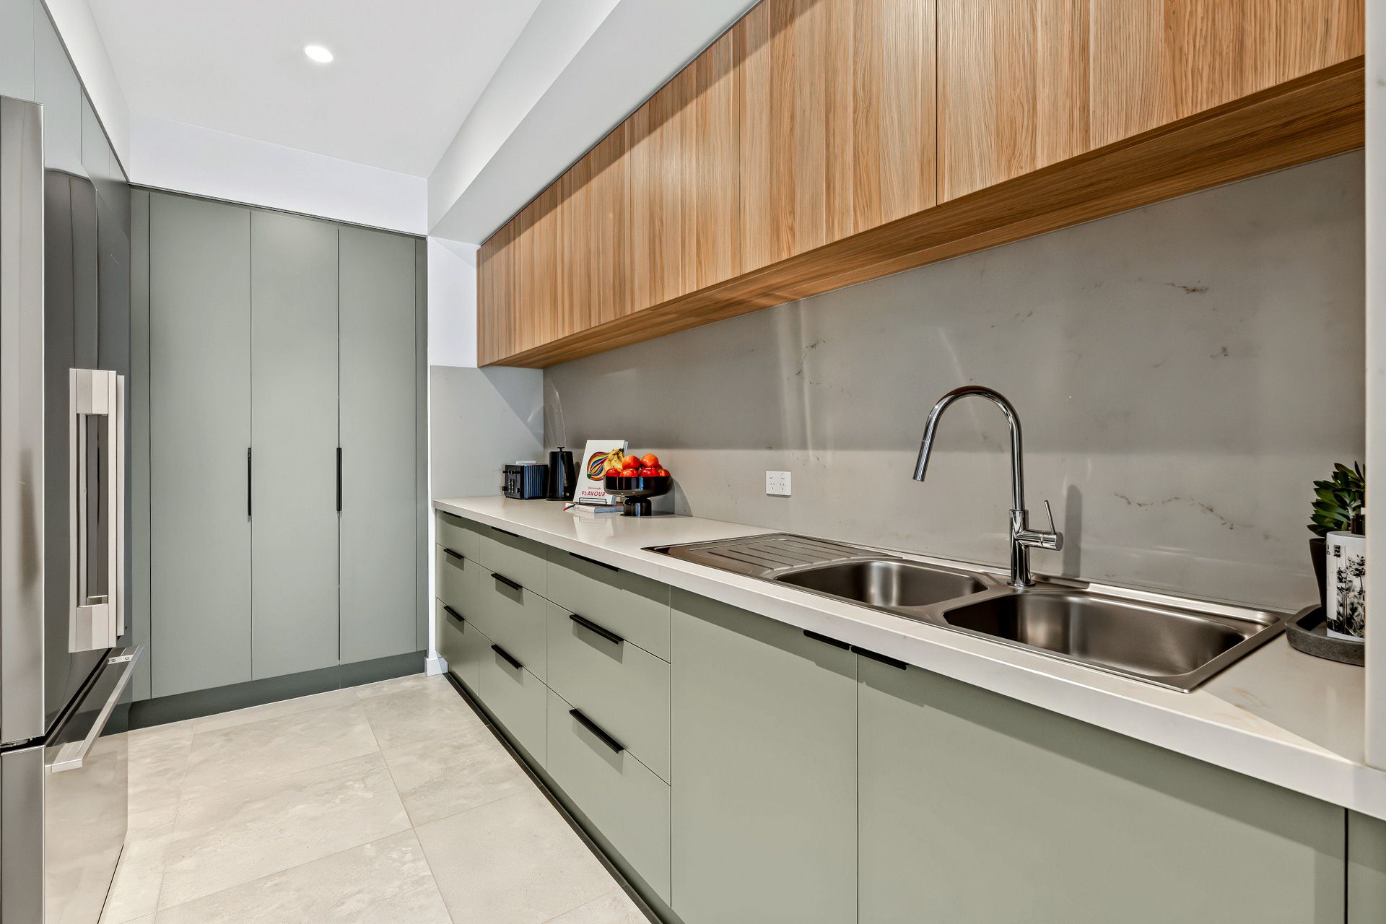
The kitchen is a natural gathering point, combining 40mm stone benchtops, a matching splashback and a generous breakfast island with fresh, contemporary styling. Feature pendant lighting and soft-close cabinetry enhance the inviting finish, while a practical butler's pantry provides additional storage and preparation space. Premium appliances include a 900mm Smeg induction cooktop, Smeg double built-in ovens, a gourmet rangehood and an LG dishwasher, making this a space where preparing family meals and hosting friends becomes a pleasure.
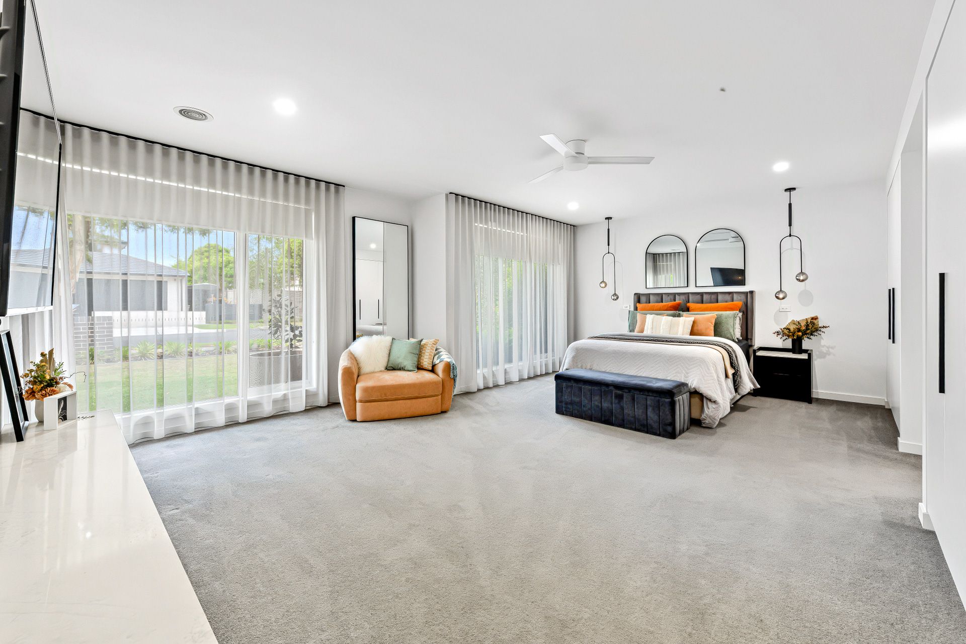
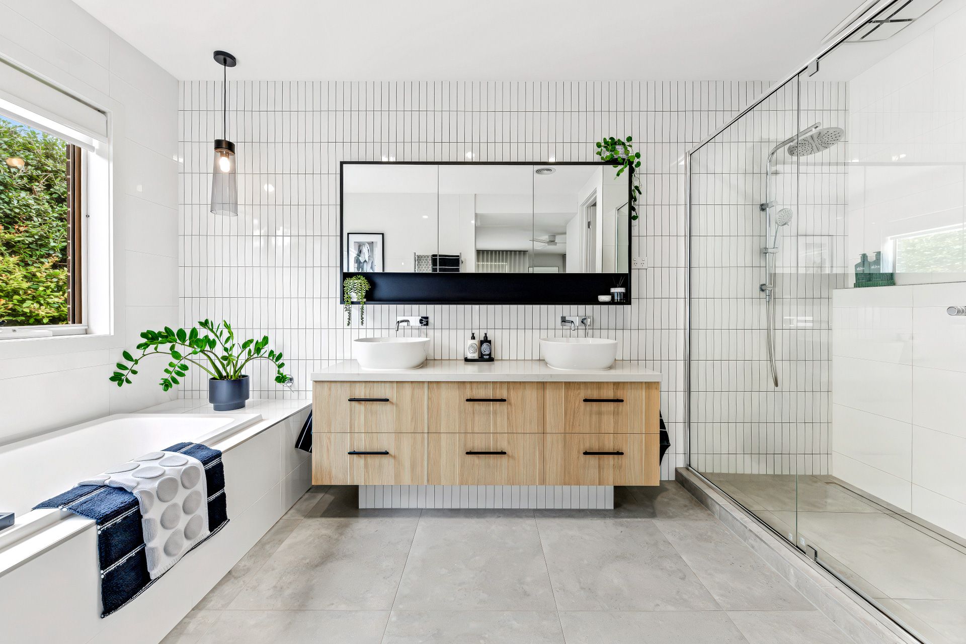
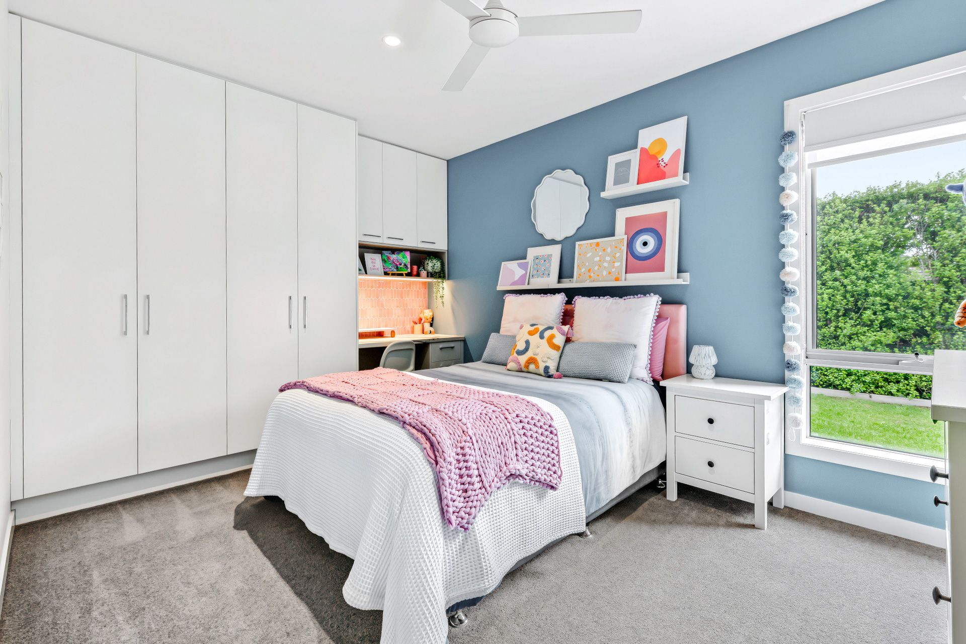
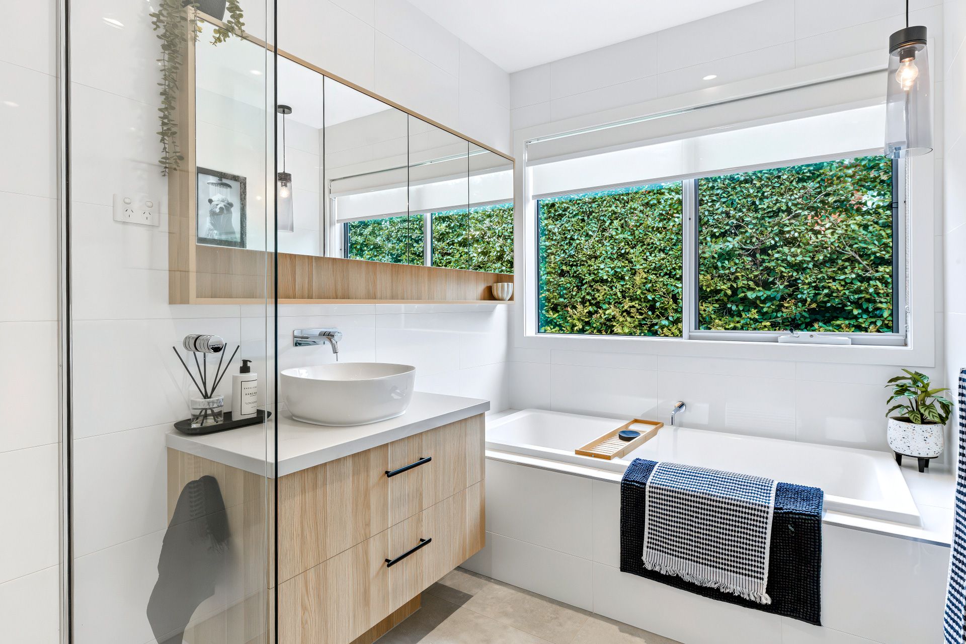
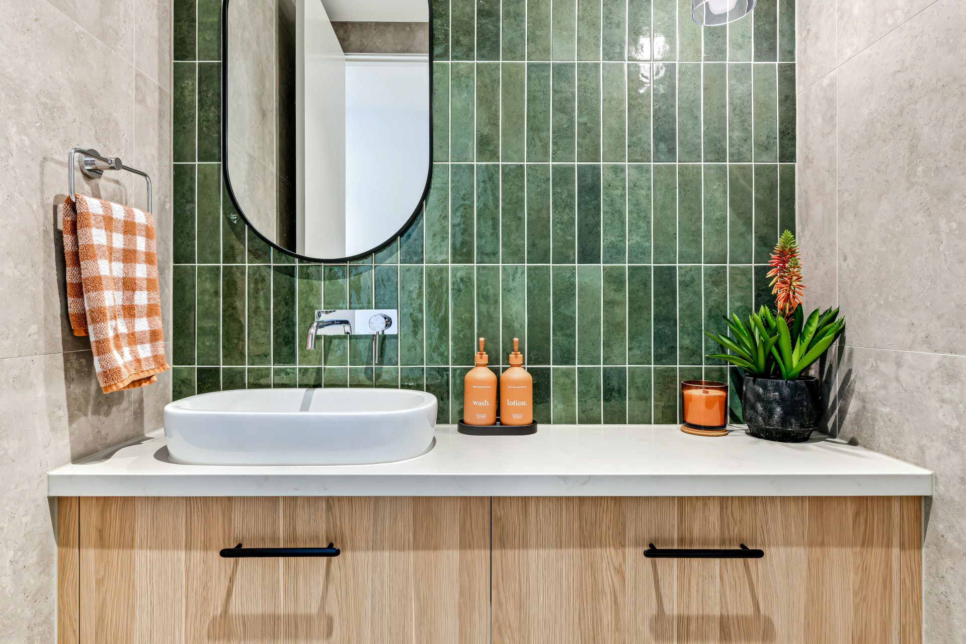
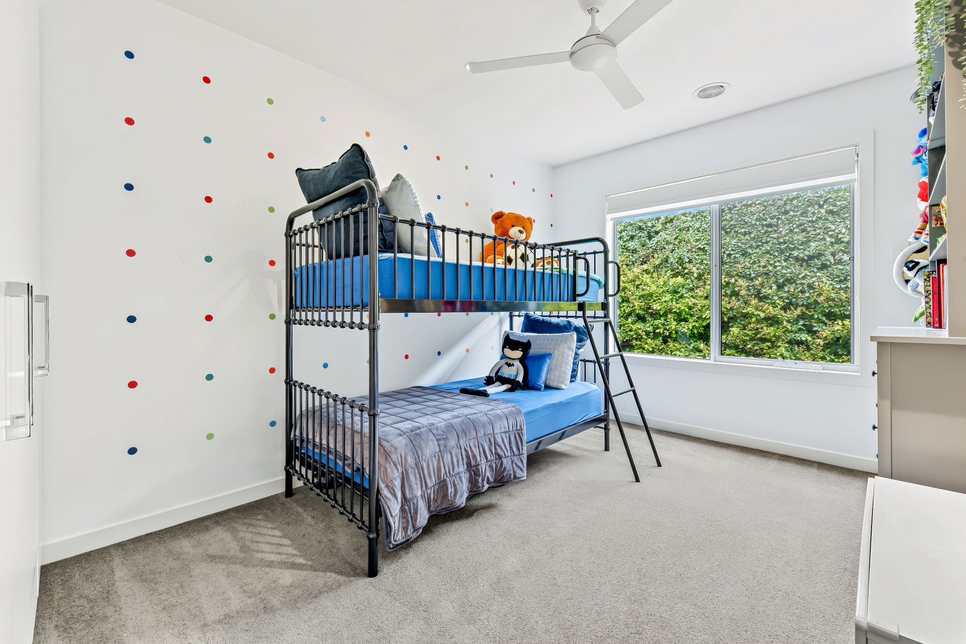
Four well-proportioned bedrooms provide comfortable accommodation, headed by a generous master suite that offers a welcome sense of privacy. Complete with a walk-in robe, private ensuite, bedside feature lighting and an additional retreat area, it provides a lovely space to unwind at the end of the day. The ensuite has been refreshed with a contemporary selection of finishes, including full-height wall tiles, a semi-frameless shower, a tiled-hob bathtub and a stone-top dual vanity. The main bathroom carries through the same fresh aesthetic, while a separate guest powder room adds everyday convenience. A well-appointed laundry with ample storage and external access completes the interior.
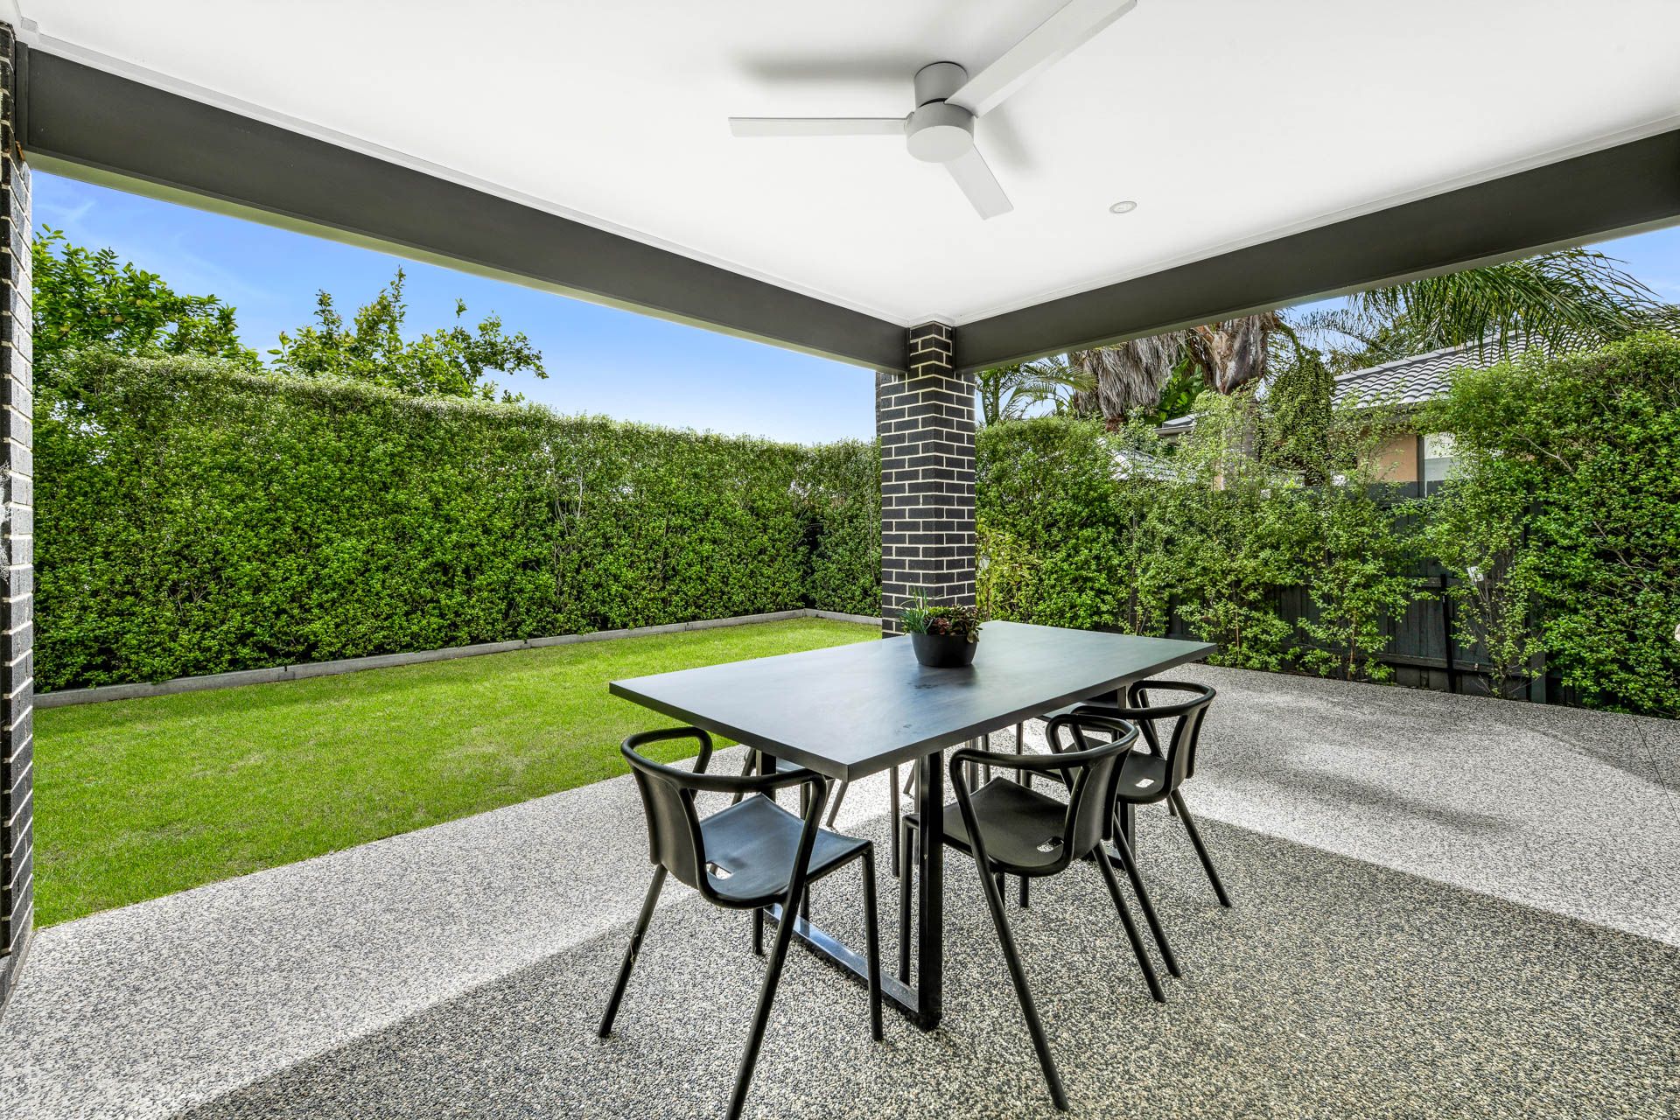
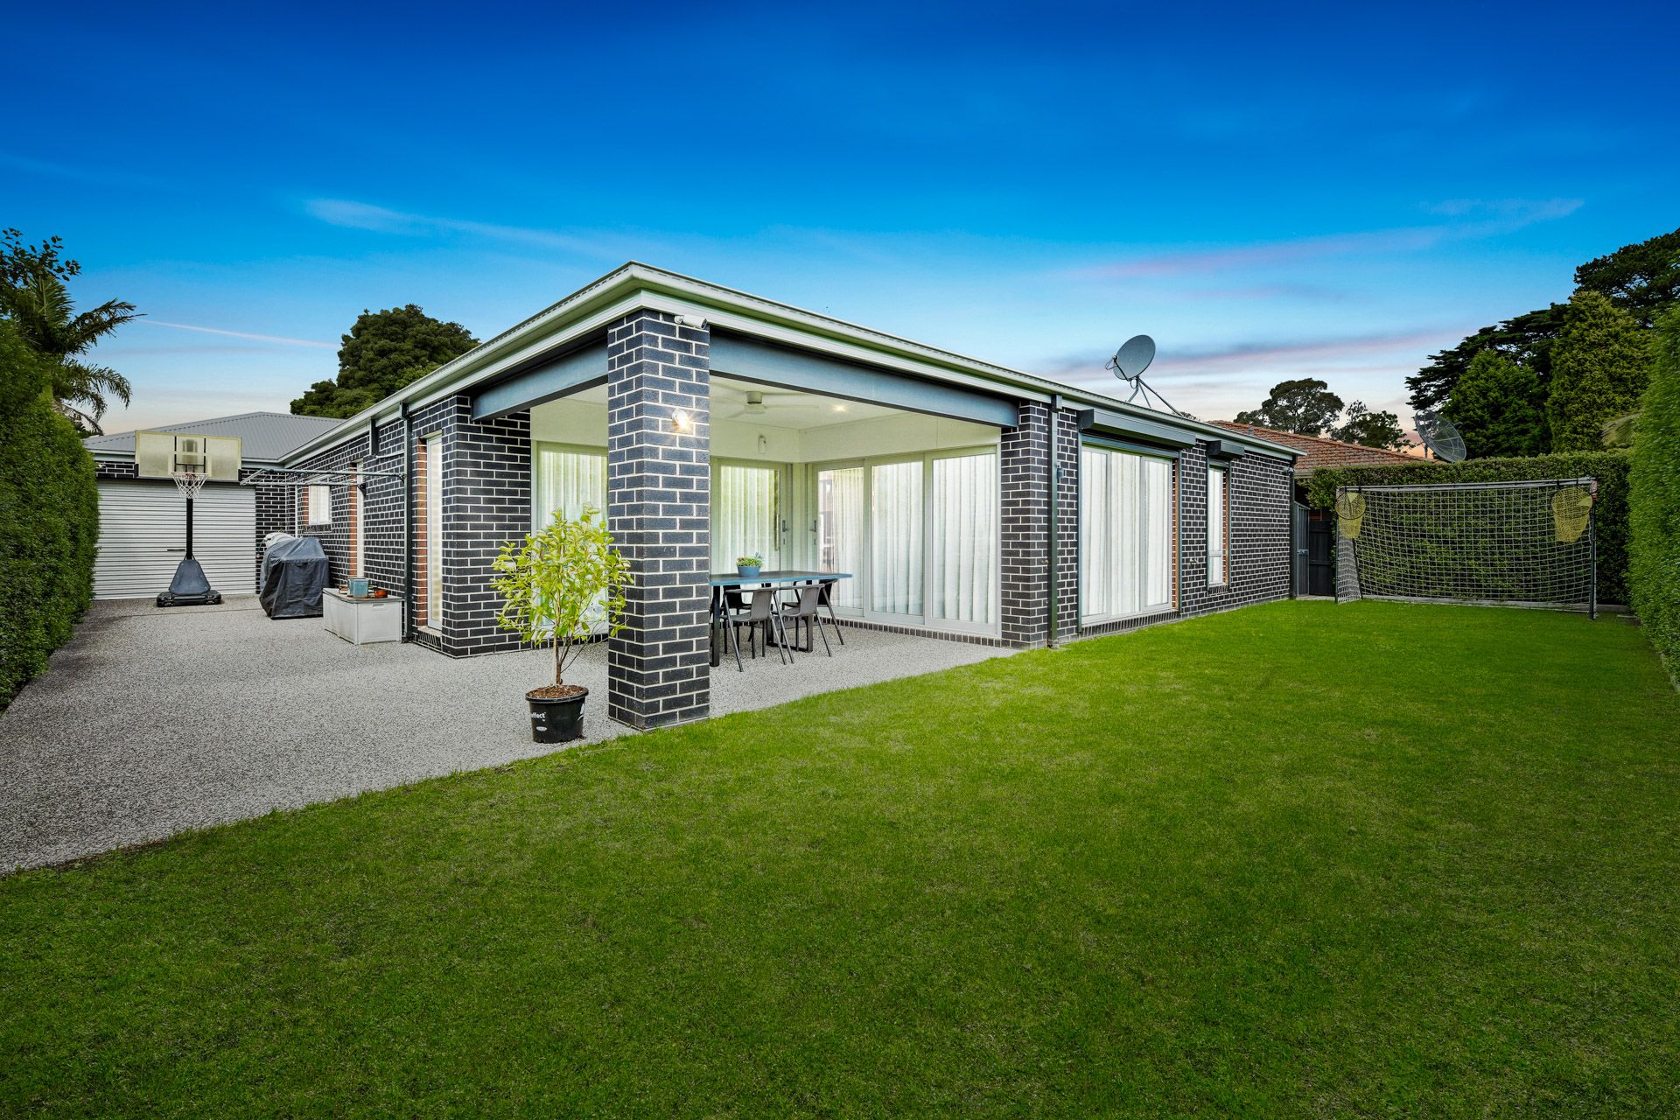
Outside, the covered alfresco creates an inviting space for weekend barbecues, family celebrations and long afternoons spent entertaining, overlooking a generous backyard with room for children to play and everyone to enjoy the outdoors. Established hedges, ornamental shrubs, manicured lawns and tropical planting create an appealing garden setting, complemented by exposed aggregate pathways, an external storage shed and convenient side gate access. An integrated double garage with epoxy flooring and a rear roller door provides secure parking and additional practicality, while rooftop solar panels offer an added lifestyle benefit.
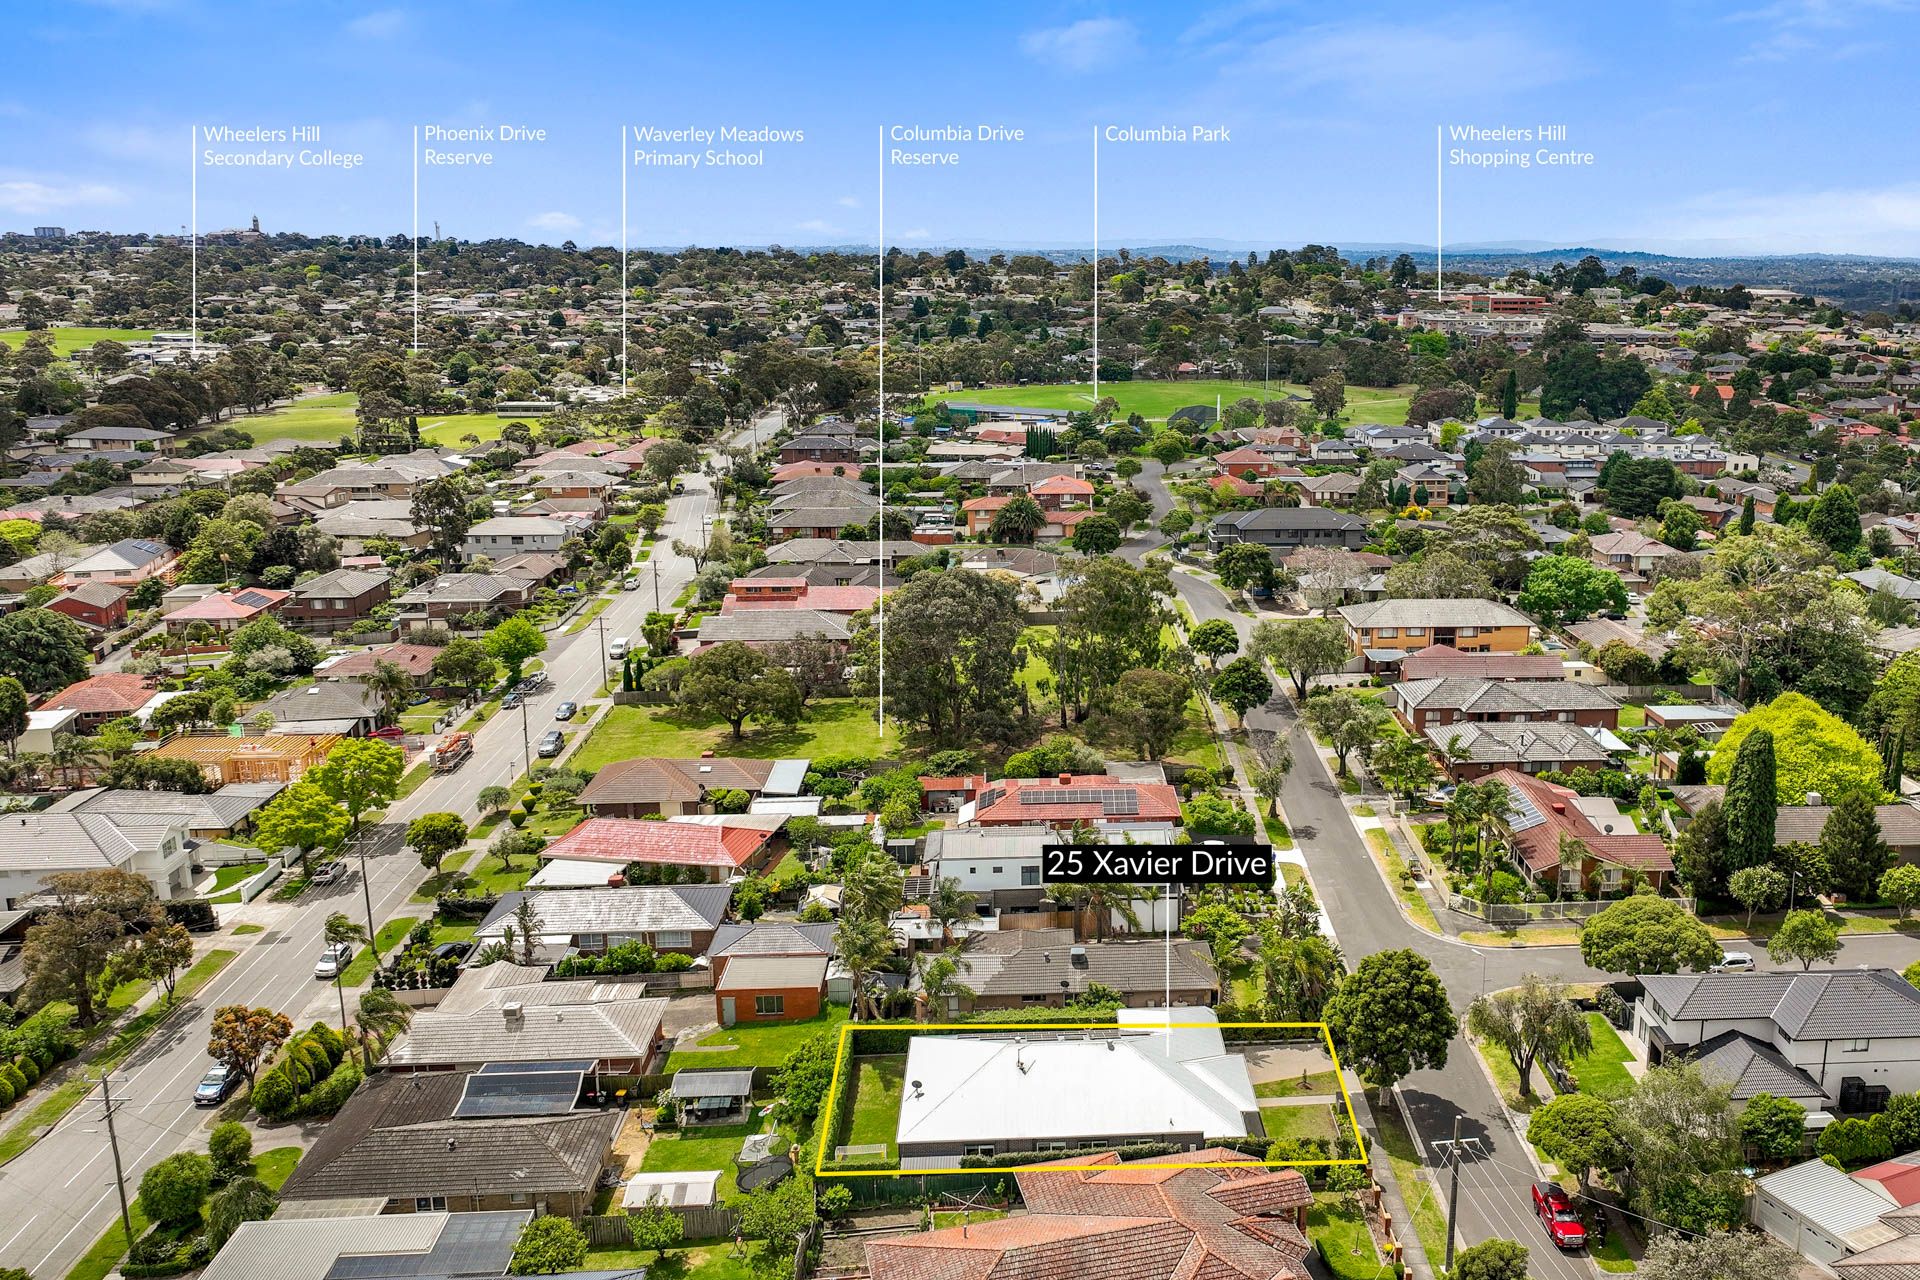
Ideally positioned in a sought-after pocket of Wheelers Hill, this family-friendly address is close to Waverley Meadows Primary School and St Justin's Parish Catholic School, and within the Wheelers Hill Secondary College catchment. Wellington Road shops and eateries, Waverley Gardens Shopping Centre and the green open spaces of Columbia Drive Reserve are all within easy reach, while the 804 bus provides convenient local transport. With its generous allotment, contemporary single-level design, fresh interior touches and inviting outdoor spaces, this is a home that brings together comfort, style and everyday family convenience in a location you'll love coming home to.
Disclaimer: The information contained herein has been supplied to us and is to be used as a guide only. No information in this report is to be relied on for financial or legal purposes. Although every care has been taken in the preparation of the above information, we stress that particulars herein are for information only and do not constitute representation by the Owners or Agent.
657m² / 0.16 acres
2 garage spaces
4
2
All information about the property has been provided to Ray White by third parties. Ray White has not verified the information and does not warrant its accuracy or completeness. Parties should make and rely on their own enquiries in relation to the property.
Due diligence checklist for home and residential property buyers
Agents
- Loading...
- Loading...
Loan Market
Loan Market mortgage brokers aren’t owned by a bank, they work for you. With access to over 60 lenders they’ll work with you to find a competitive loan to suit your needs.