Auction details
- Auction28November
Auction location: On Site
Are you interested in inspecting this property?
Get in touch to request an inspection.
- Photos
- Floorplan
- Virtual Tour
- Description
- Ask a question
- Location
- Next Steps
House for Sale in Bayswater
A Welcoming Family Home with Space to Enjoy
- 3 Beds
- 1 Bath
- 2 Cars
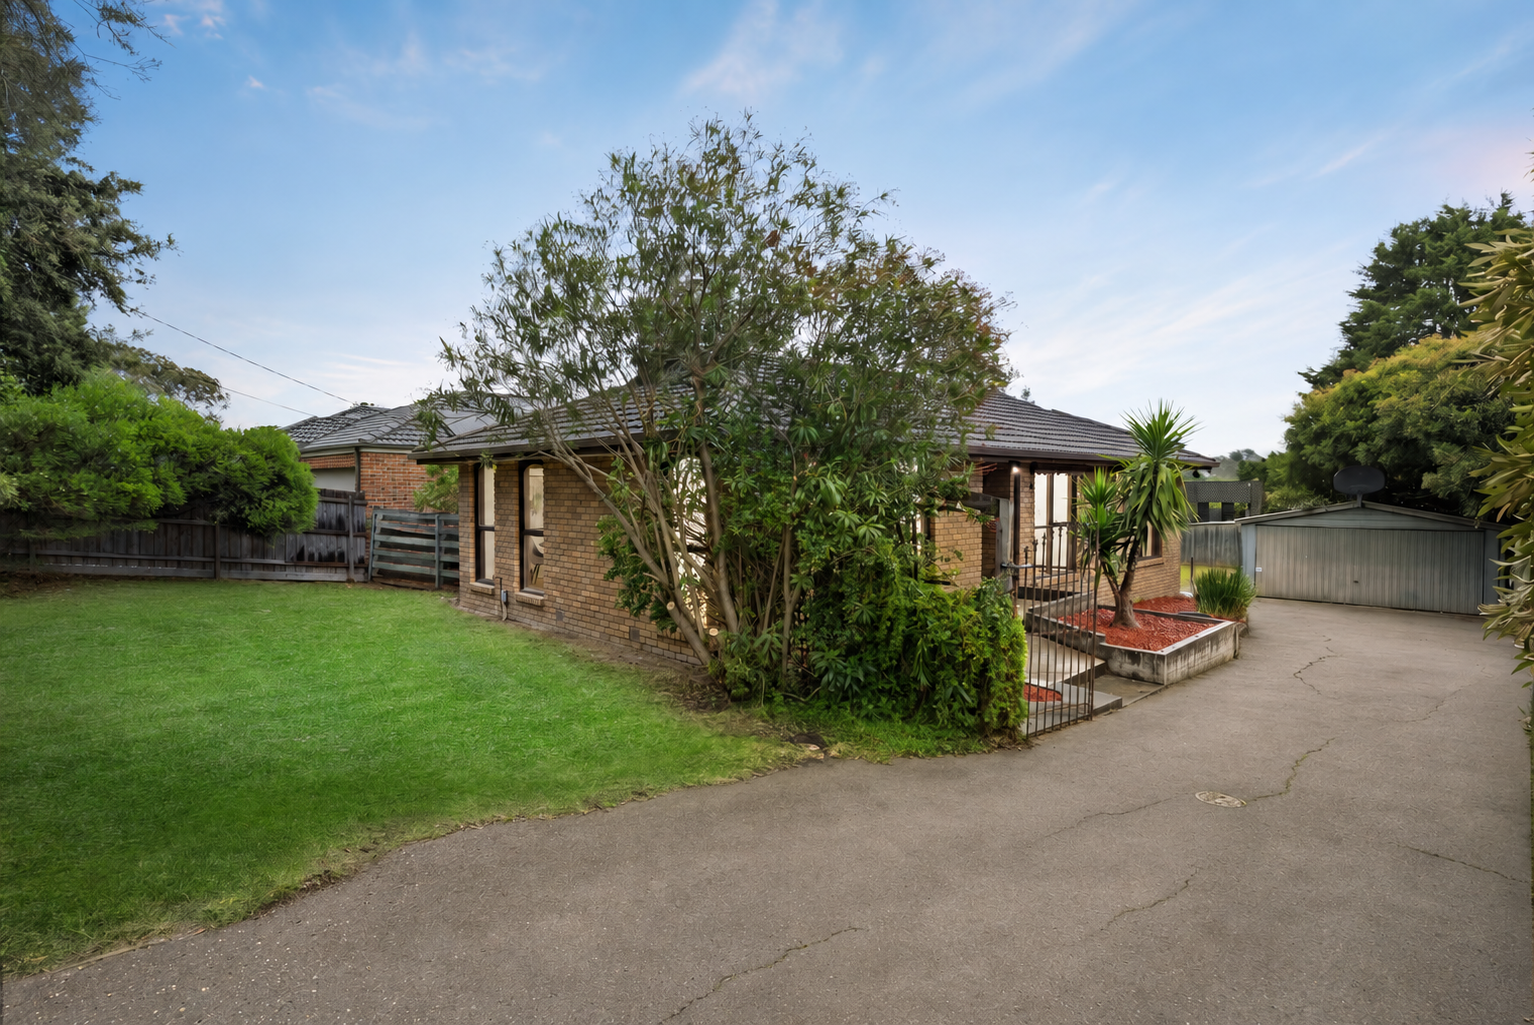
Set amongst established gardens and generous lawn areas, this three-bedroom residence offers comfortable family living, practical interiors and a convenient Bayswater location. With a spacious backyard, excellent vehicle accommodation and a selection of everyday amenities nearby, the property presents an appealing opportunity for families seeking a well-connected lifestyle.
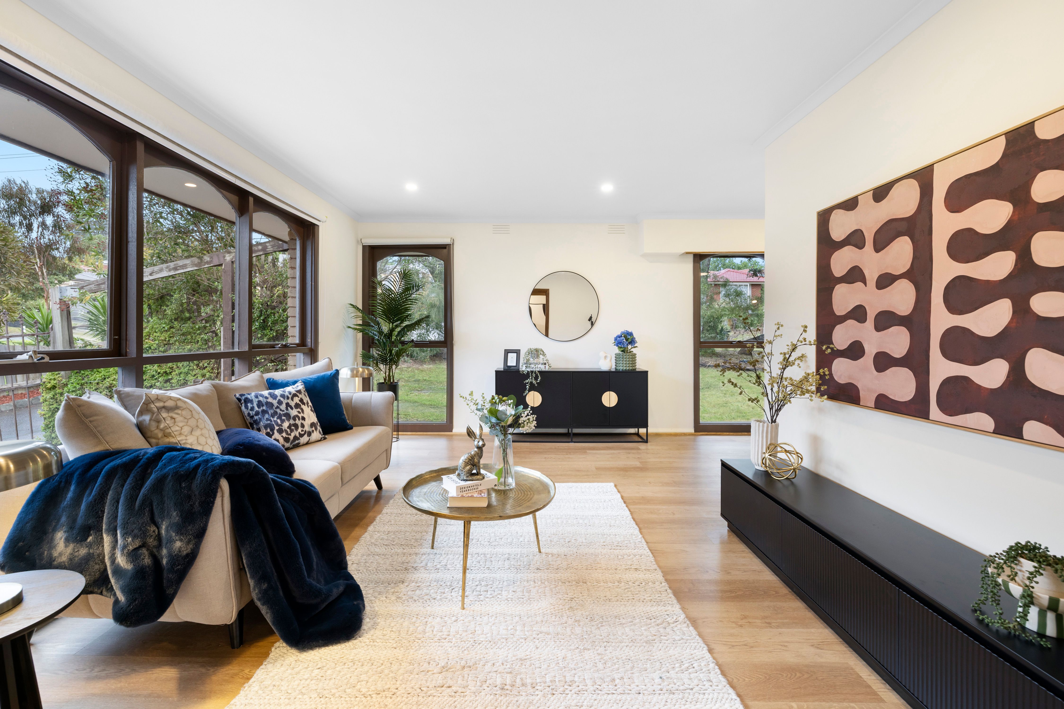
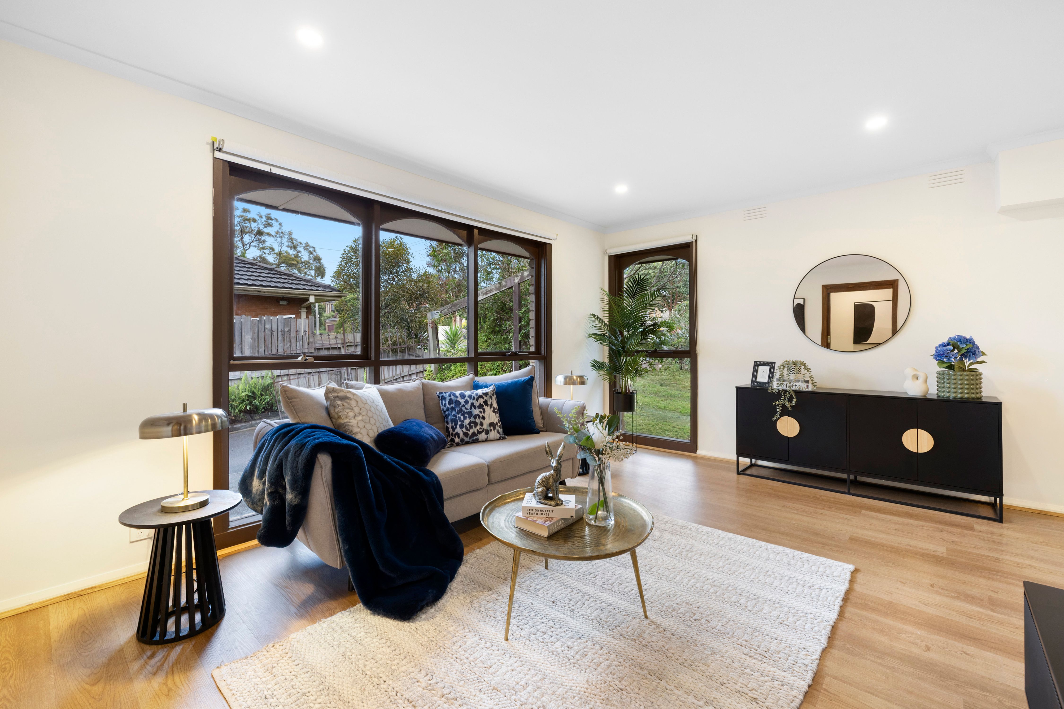
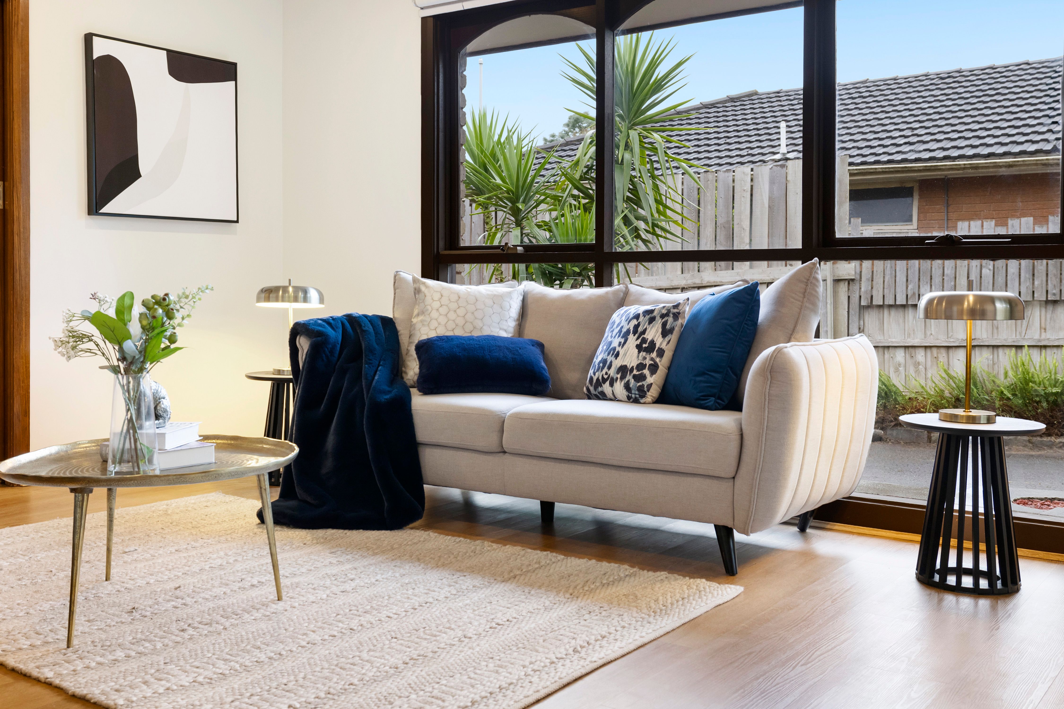
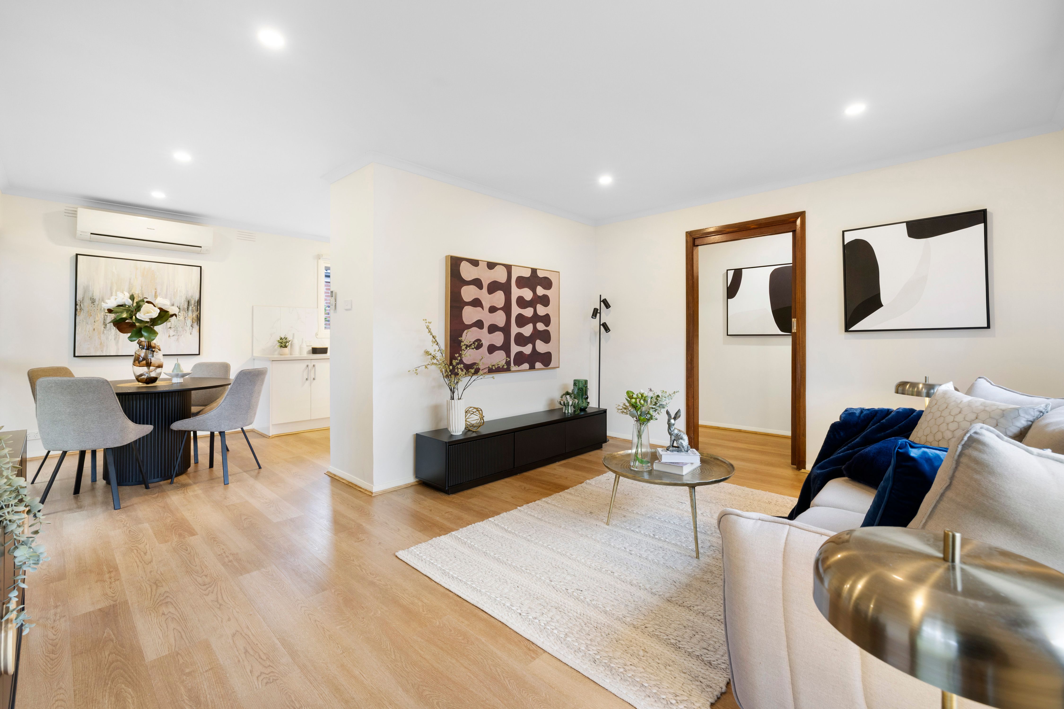
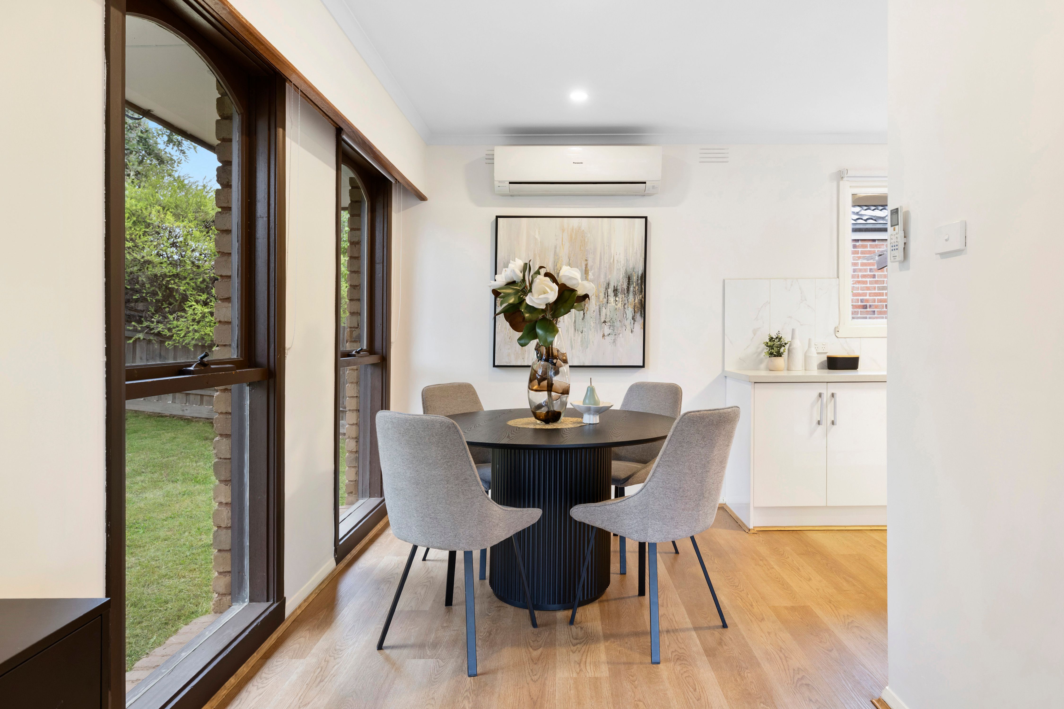
Inside, the home features a light-filled living room with large windows, blinds and air conditioning. A separate dining area adjoins the kitchen, creating a functional setting for everyday meals and gatherings. Laminate flooring, LED lighting and a frosted glass sliding door contribute to the home's inviting interior.
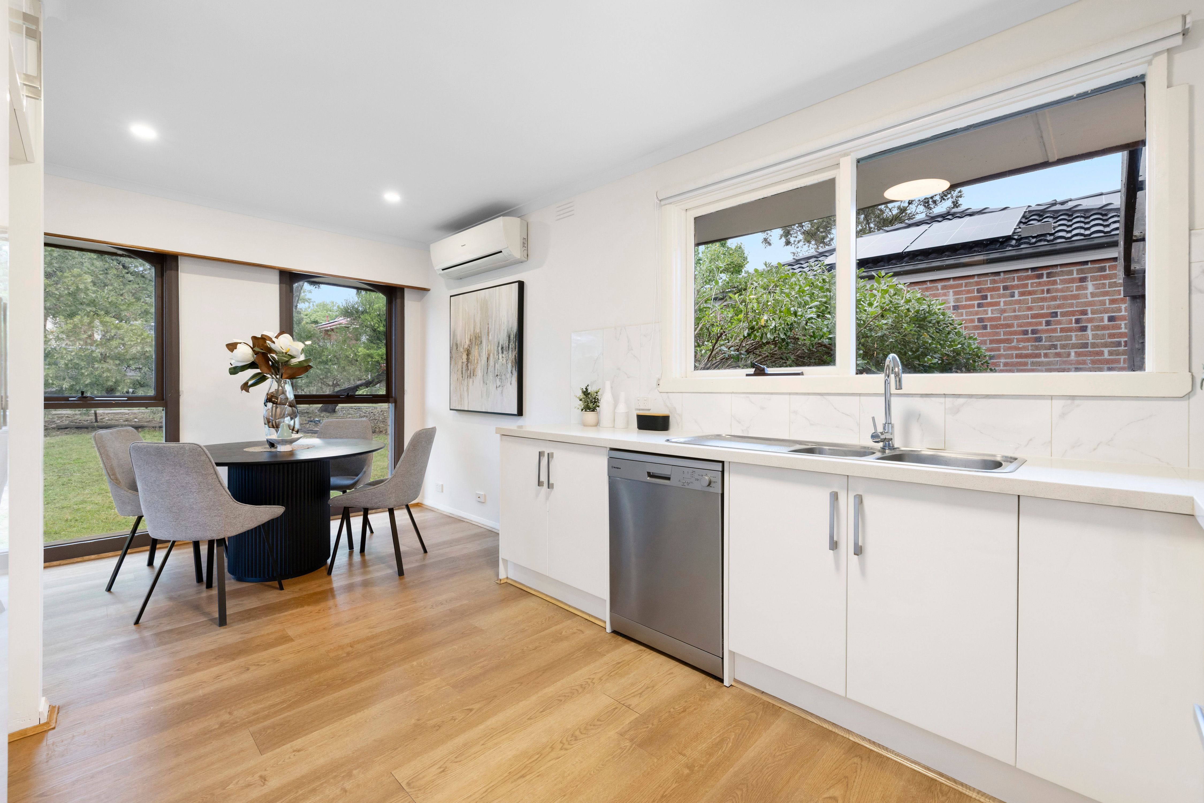
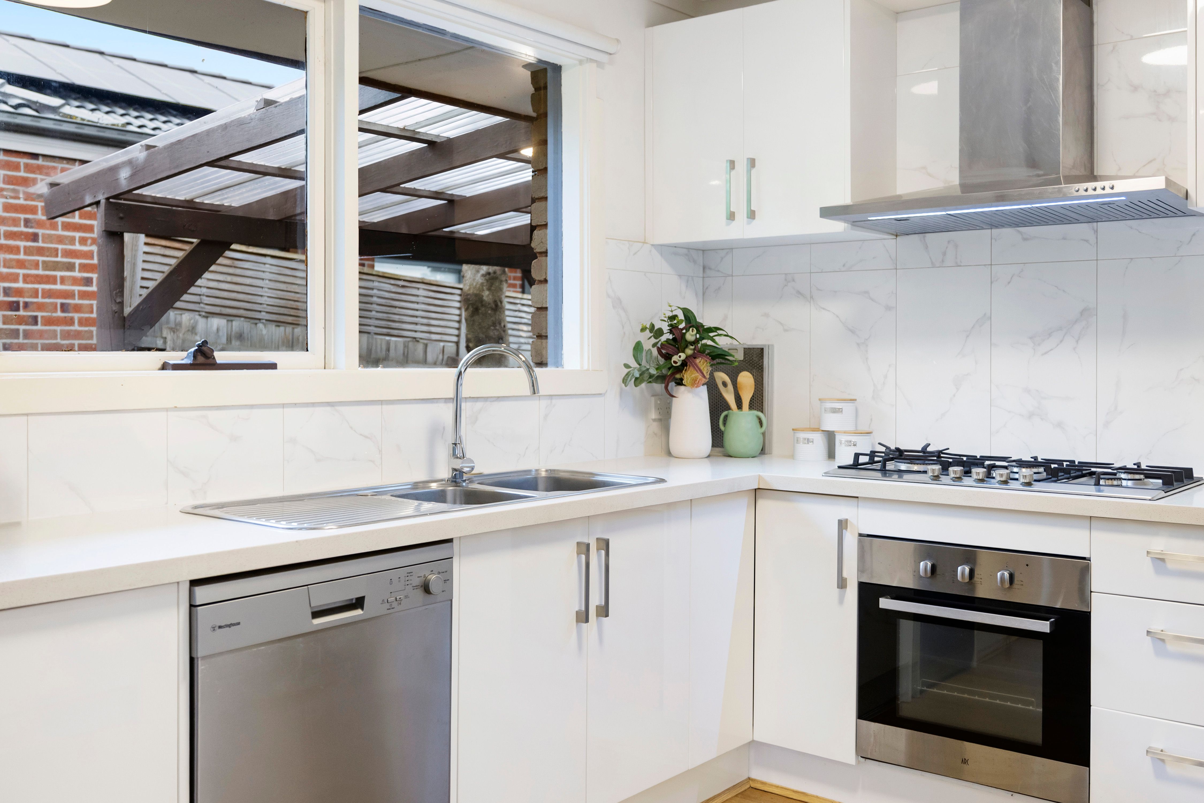
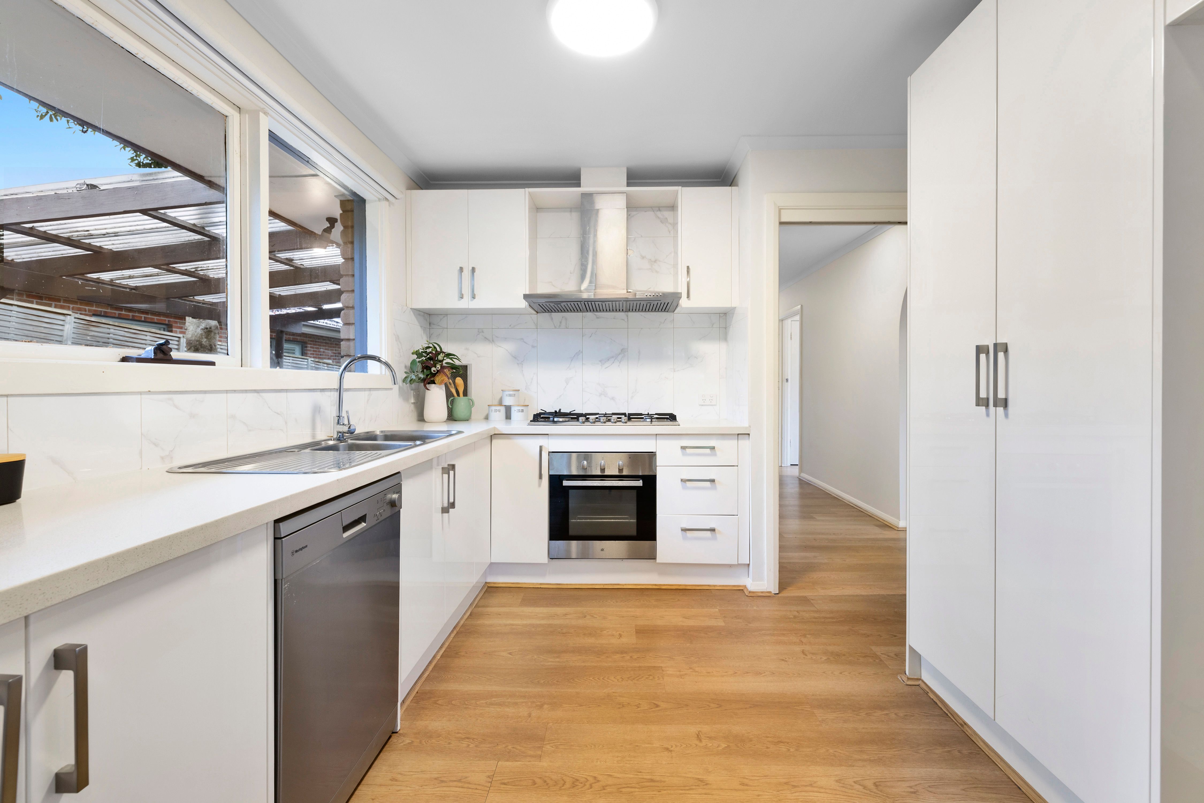
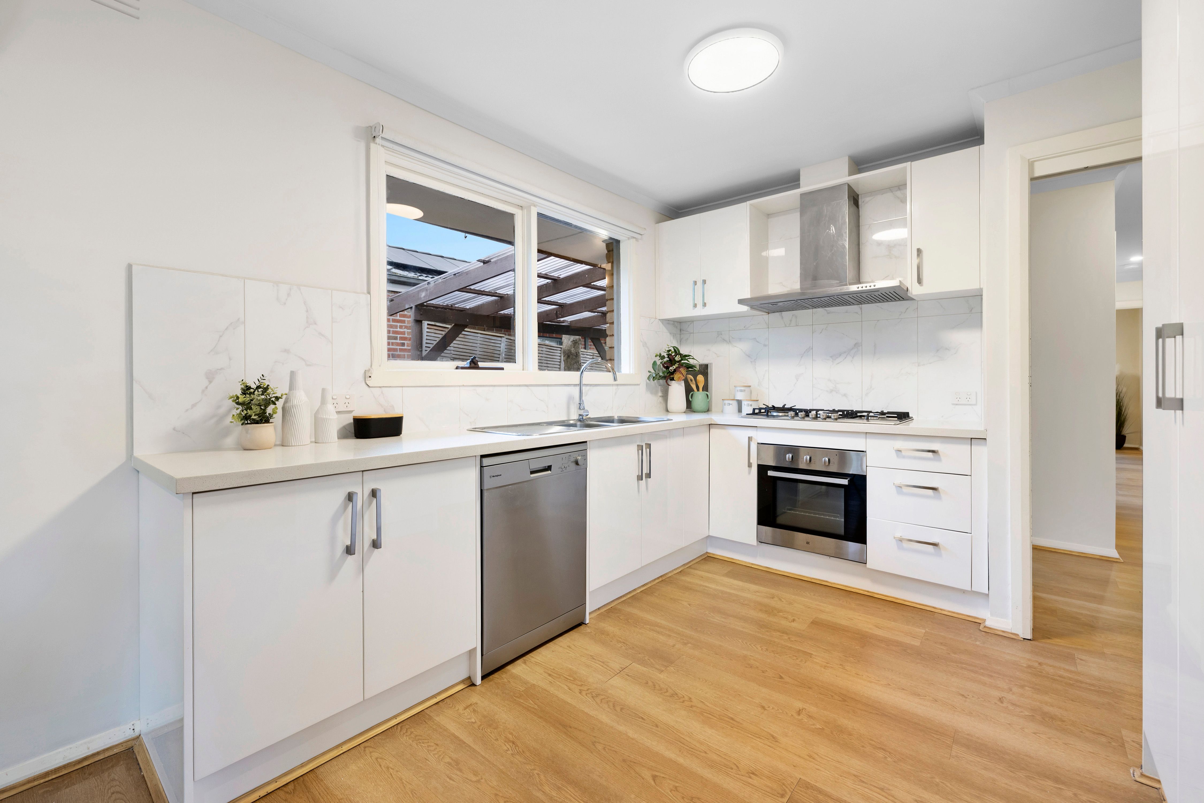
The kitchen combines stone benchtops with a white marble tiled splashback, double sink, Westinghouse dishwasher and Arc oven. Dedicated refrigerator and pantry spaces provide additional convenience, while the adjoining dining area offers a practical connection to the main living spaces.
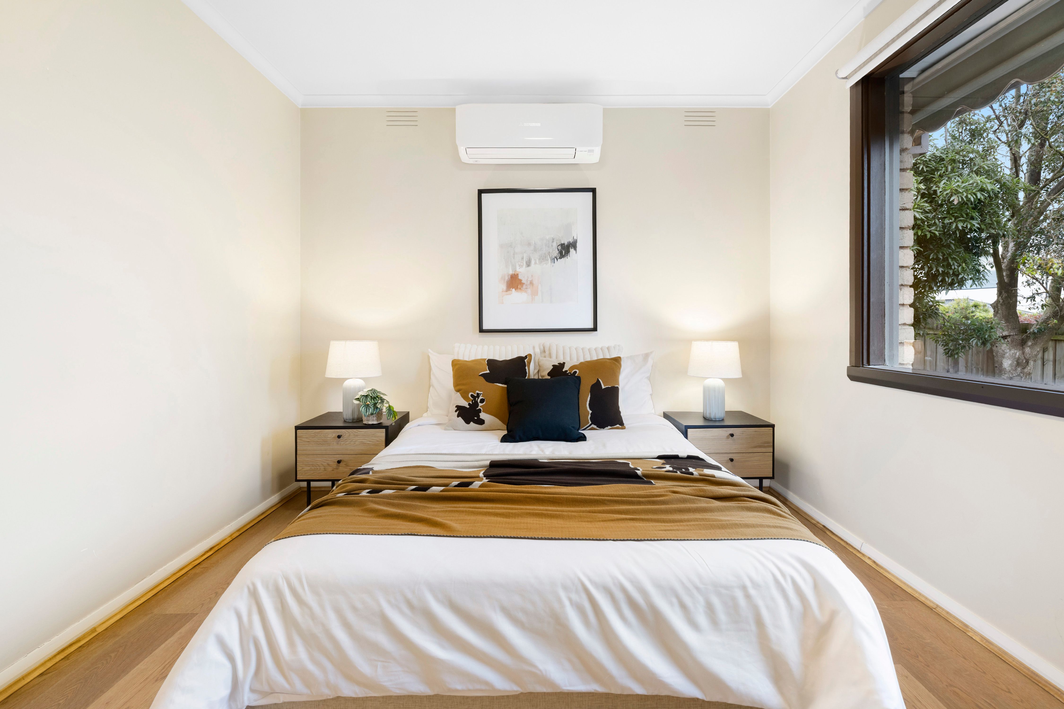
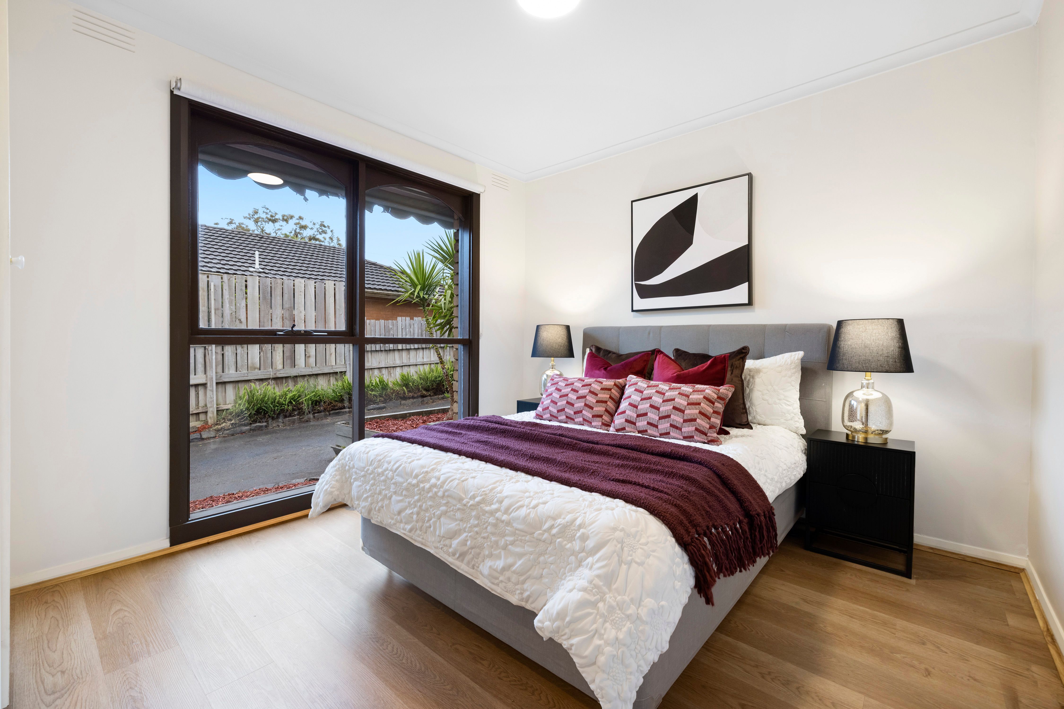
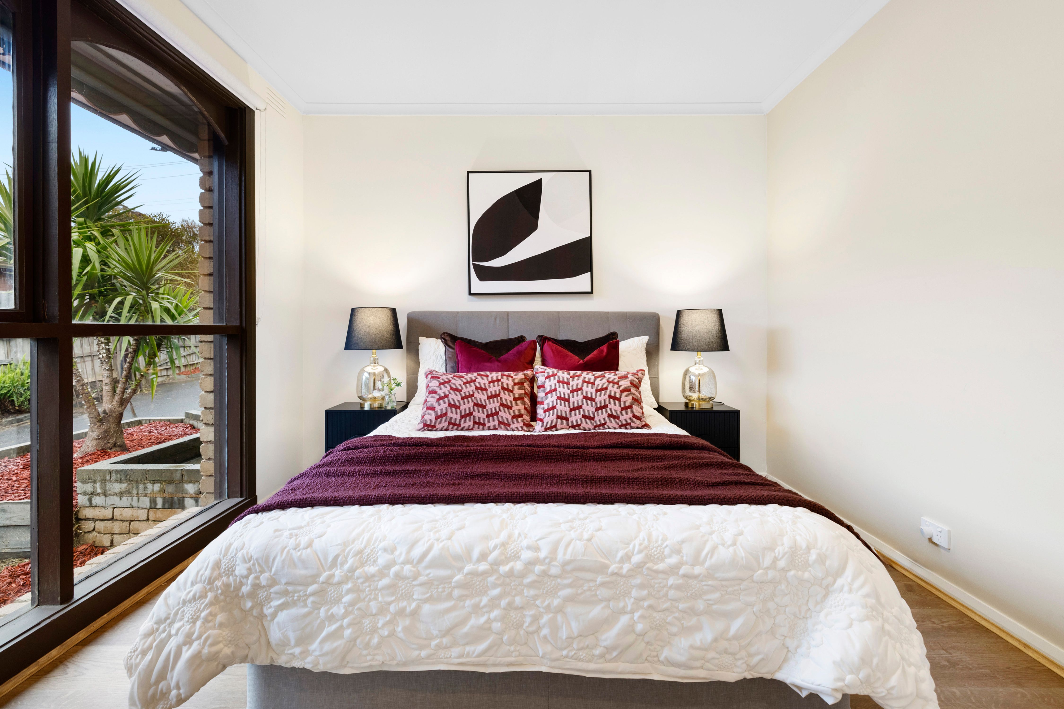
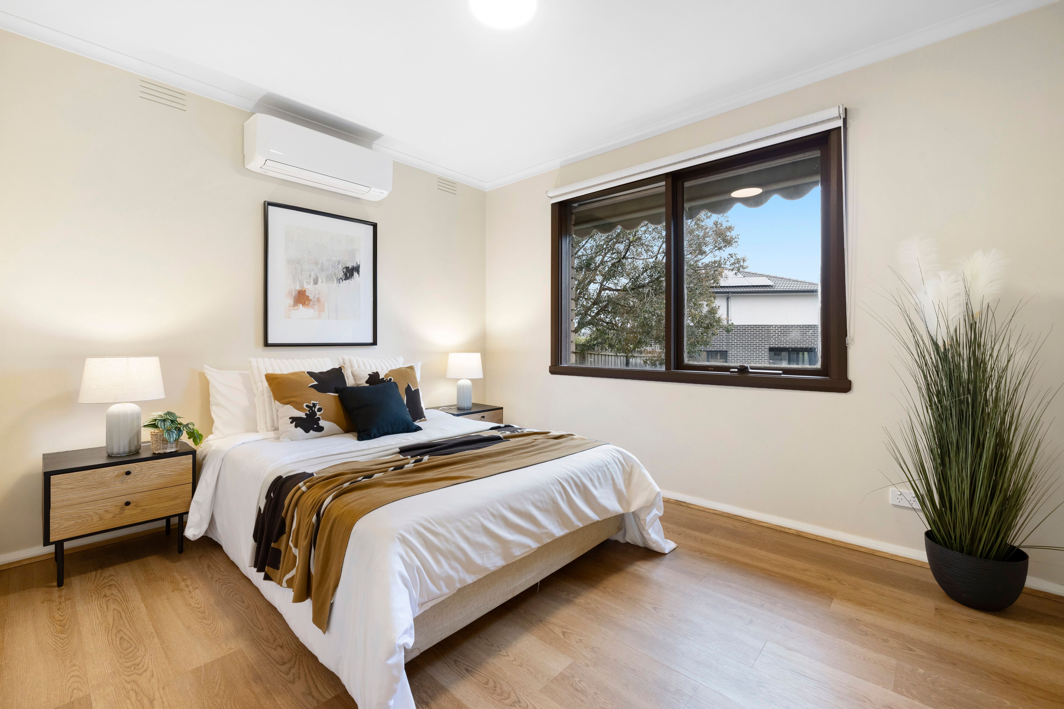
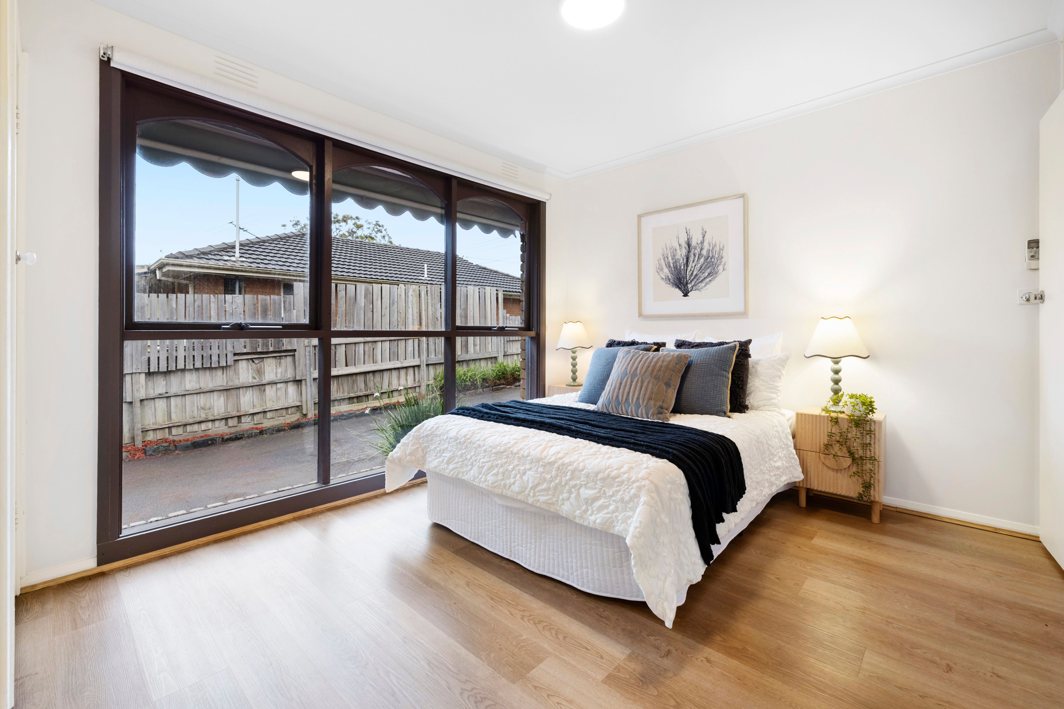
Three bedrooms provide comfortable accommodation, each featuring built-in wardrobes, vinyl flooring, window furnishings and LED lighting. Air conditioning is installed in two bedrooms, complementing the cooling available within the living and dining areas.
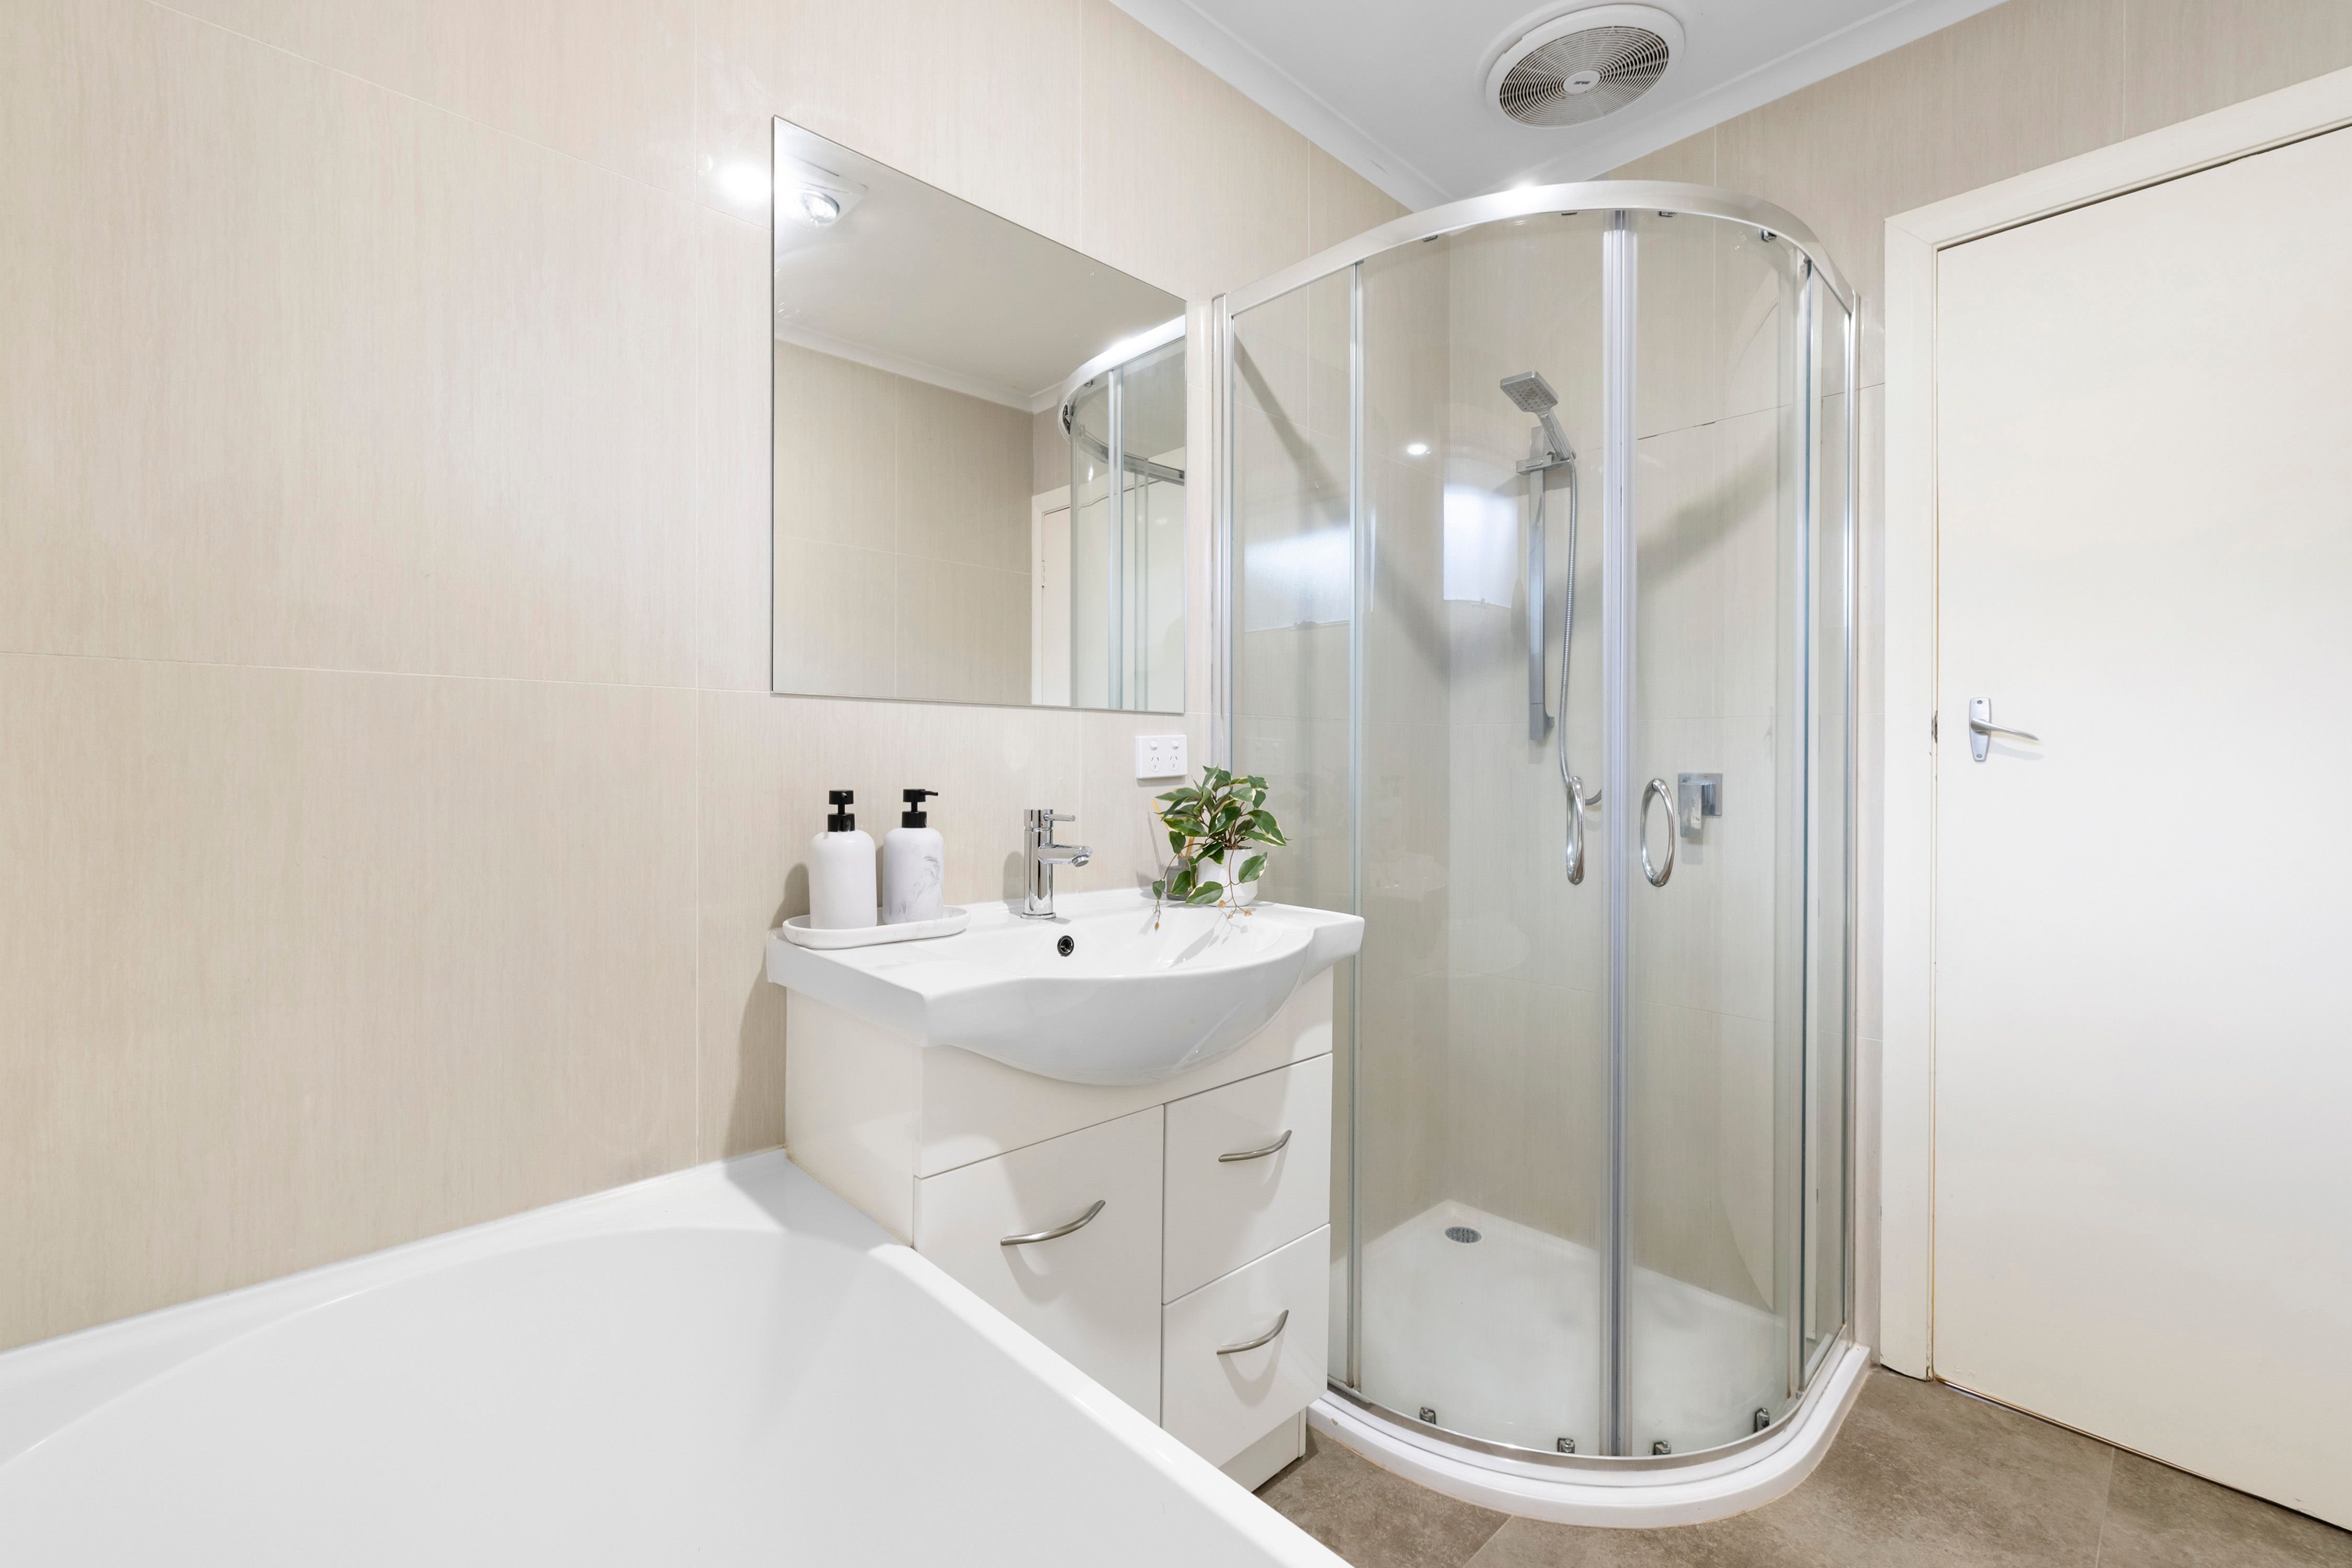
The central bathroom includes a bathtub, rounded corner shower, ceramic vanity and a combination of grey stone and sandstone-toned tiling. A separate toilet and dedicated laundry with outdoor access further enhance the home's everyday functionality.
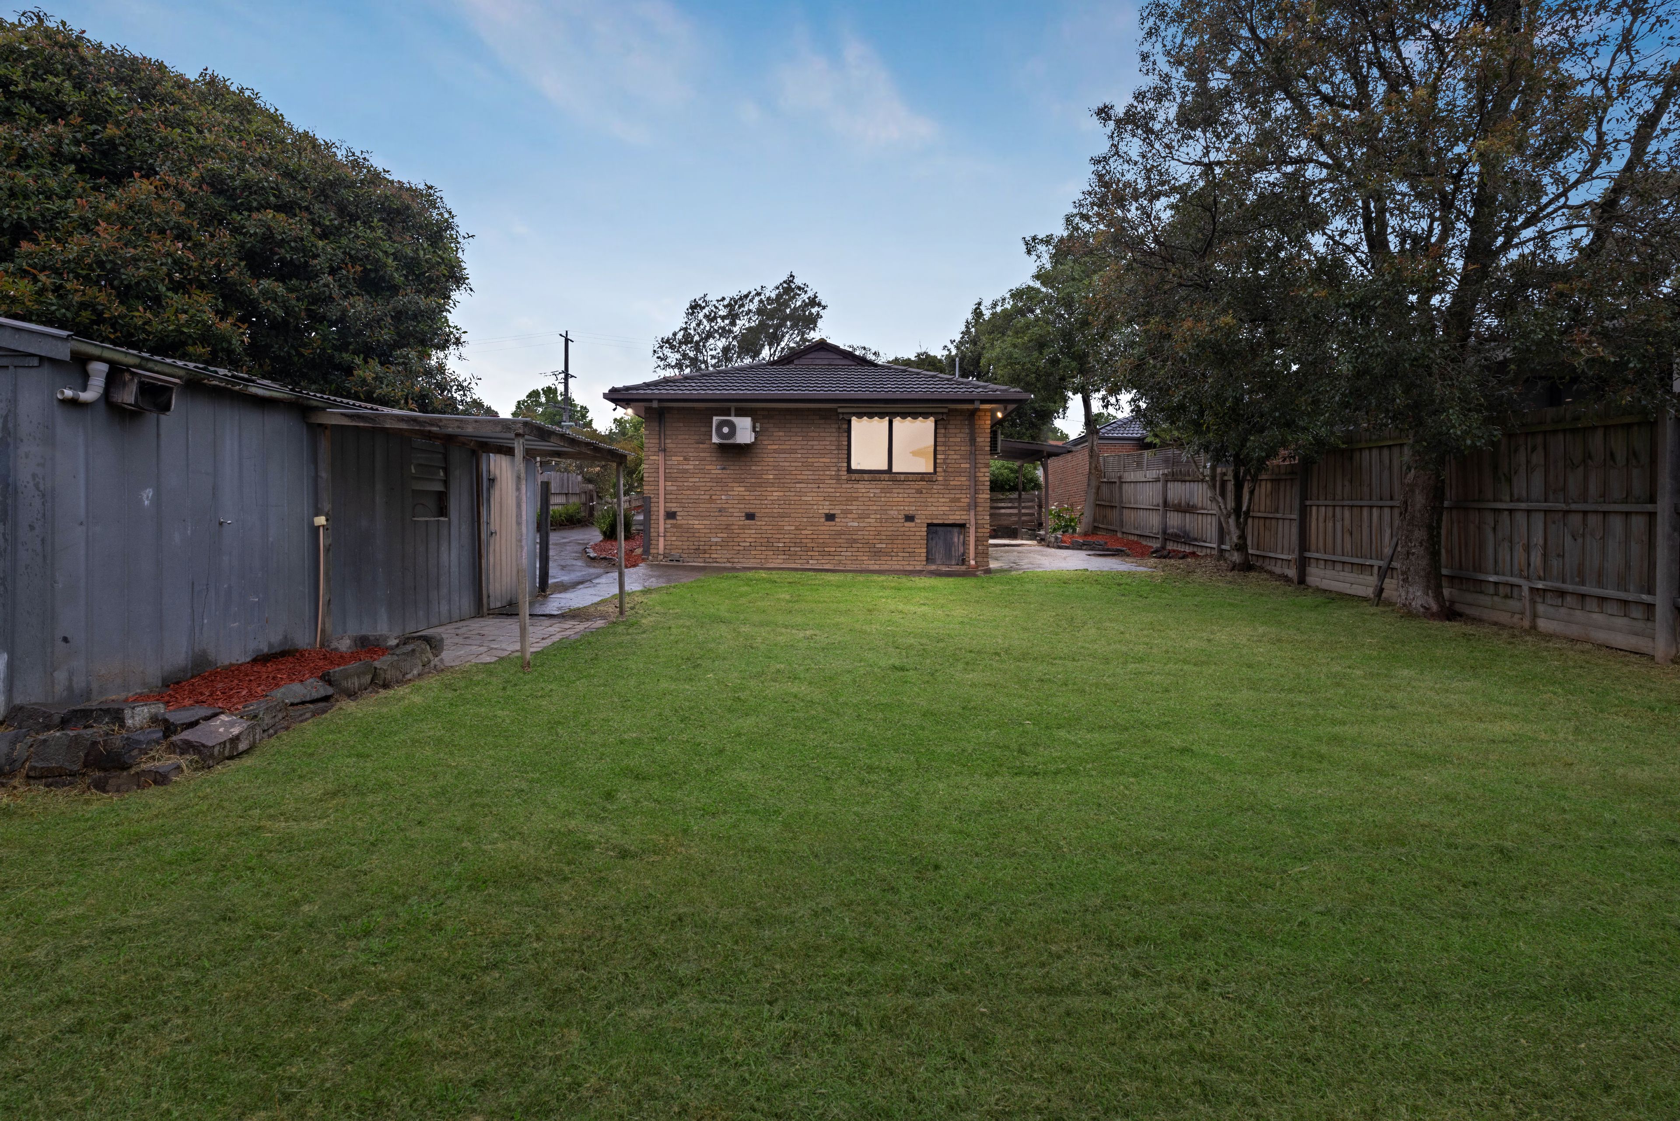
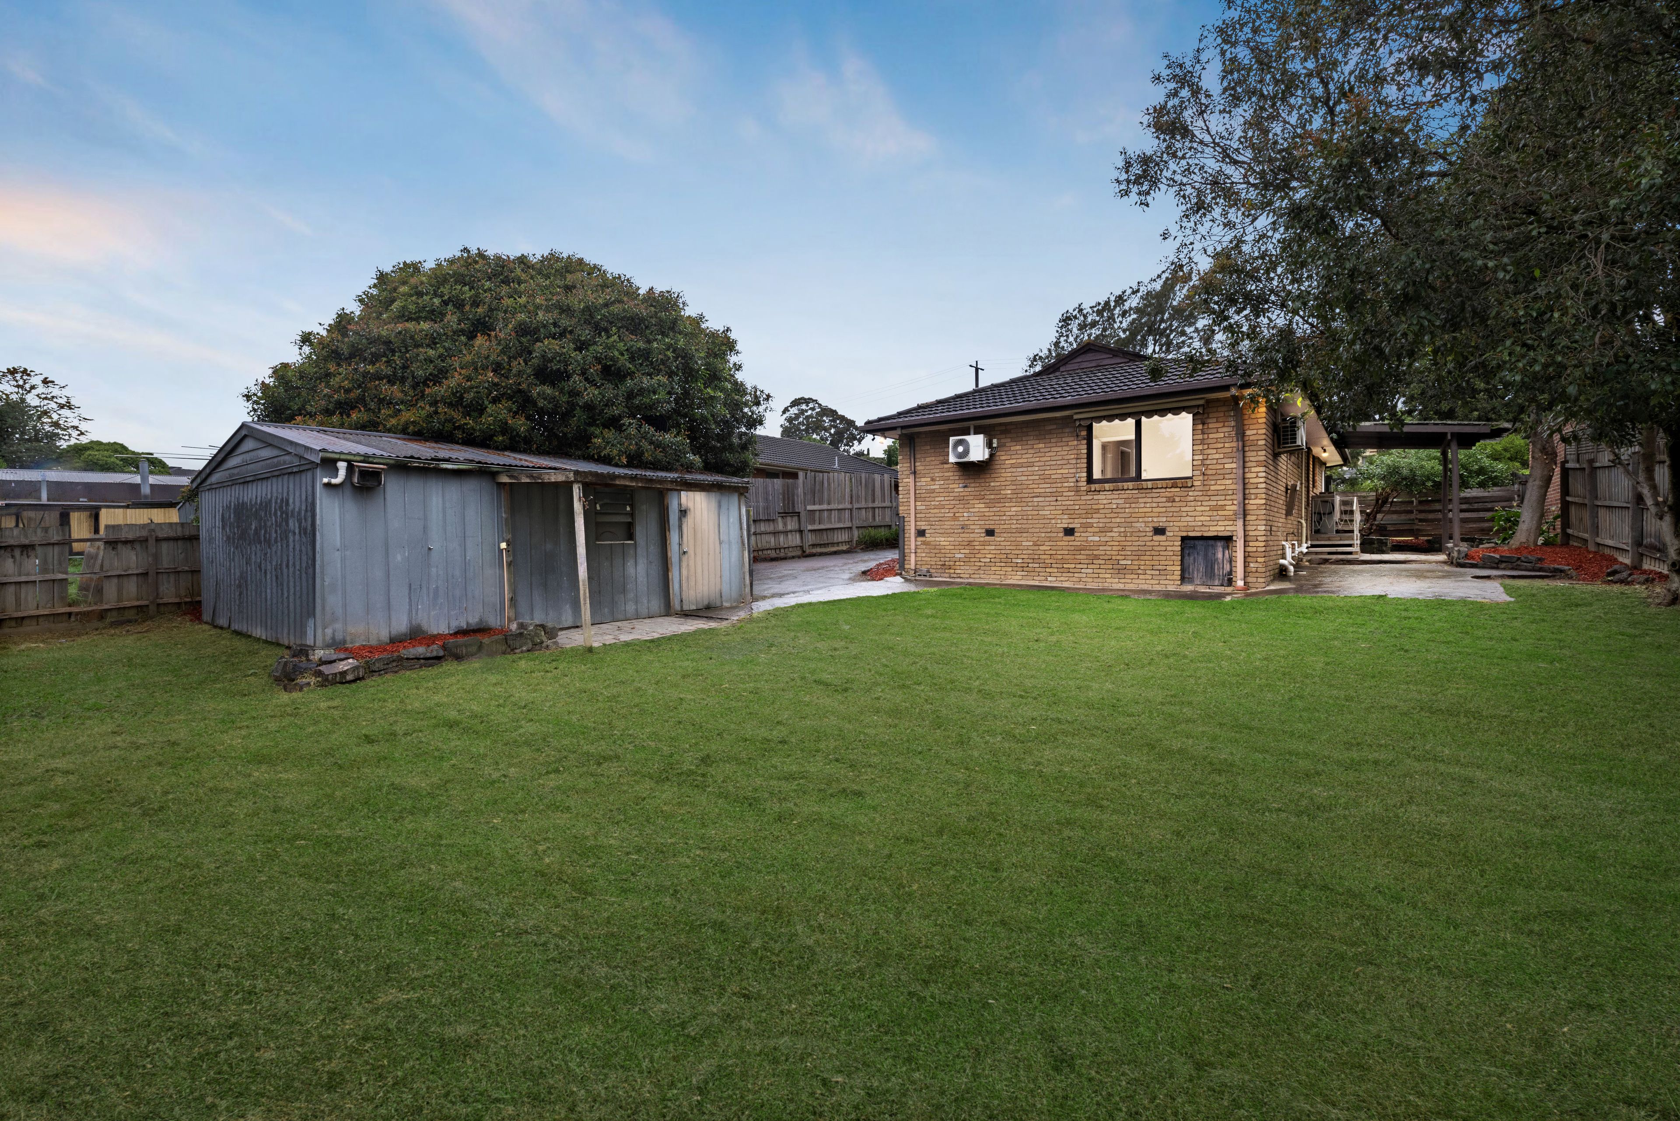
Outside, established trees, landscaped garden beds and expansive lawn areas create an inviting outdoor environment. A rear patio provides space for outdoor entertaining, while a backyard shed offers additional storage. A double garage, side access through manual double gates and a basketball ring complete the property's outdoor features.
Positioned within walking distance of Bayswater South Primary School, Haven Reserve, Bayswater Temple Society and community gardens, the home also enjoys convenient access to Bayswater Station, Mountain High Shopping Centre, Westfield Knox, local schools, recreational reserves and sporting facilities.
Disclaimer: The information contained herein has been supplied to us and is to be used as a guide only. No information in this report is to be relied on for financial or legal purposes. Although every care has been taken in the preparation of the above information, we stress that particulars herein are for information only and do not constitute representation by the Owners or Agent.
742m² / 0.18 acres
2 garage spaces
3
1
All information about the property has been provided to Ray White by third parties. Ray White has not verified the information and does not warrant its accuracy or completeness. Parties should make and rely on their own enquiries in relation to the property.
Due diligence checklist for home and residential property buyers
Agents
- Loading...
- Loading...
Loan Market
Loan Market mortgage brokers aren’t owned by a bank, they work for you. With access to over 60 lenders they’ll work with you to find a competitive loan to suit your needs.