Inspection and auction details
- Thursday12November
- Saturday14November
- Auction26November
Auction location: On Site
- Photos
- Floorplan
- Description
- Ask a question
- Location
- Next Steps
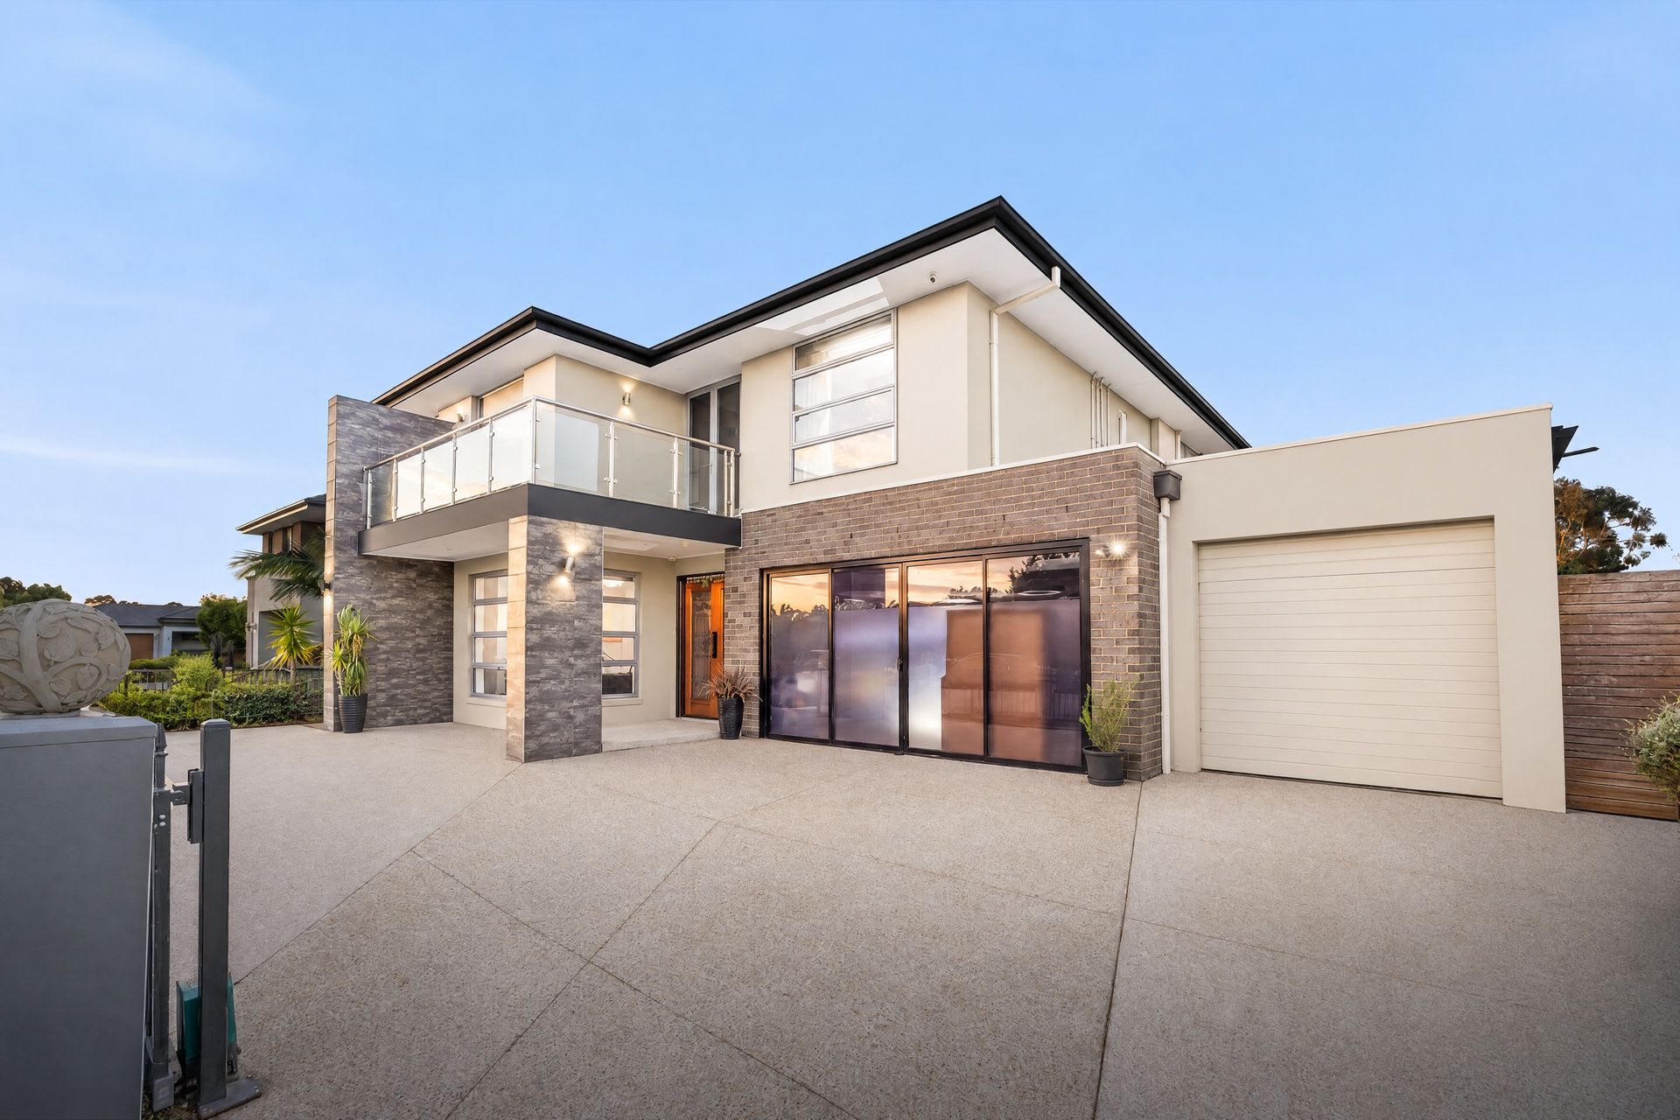
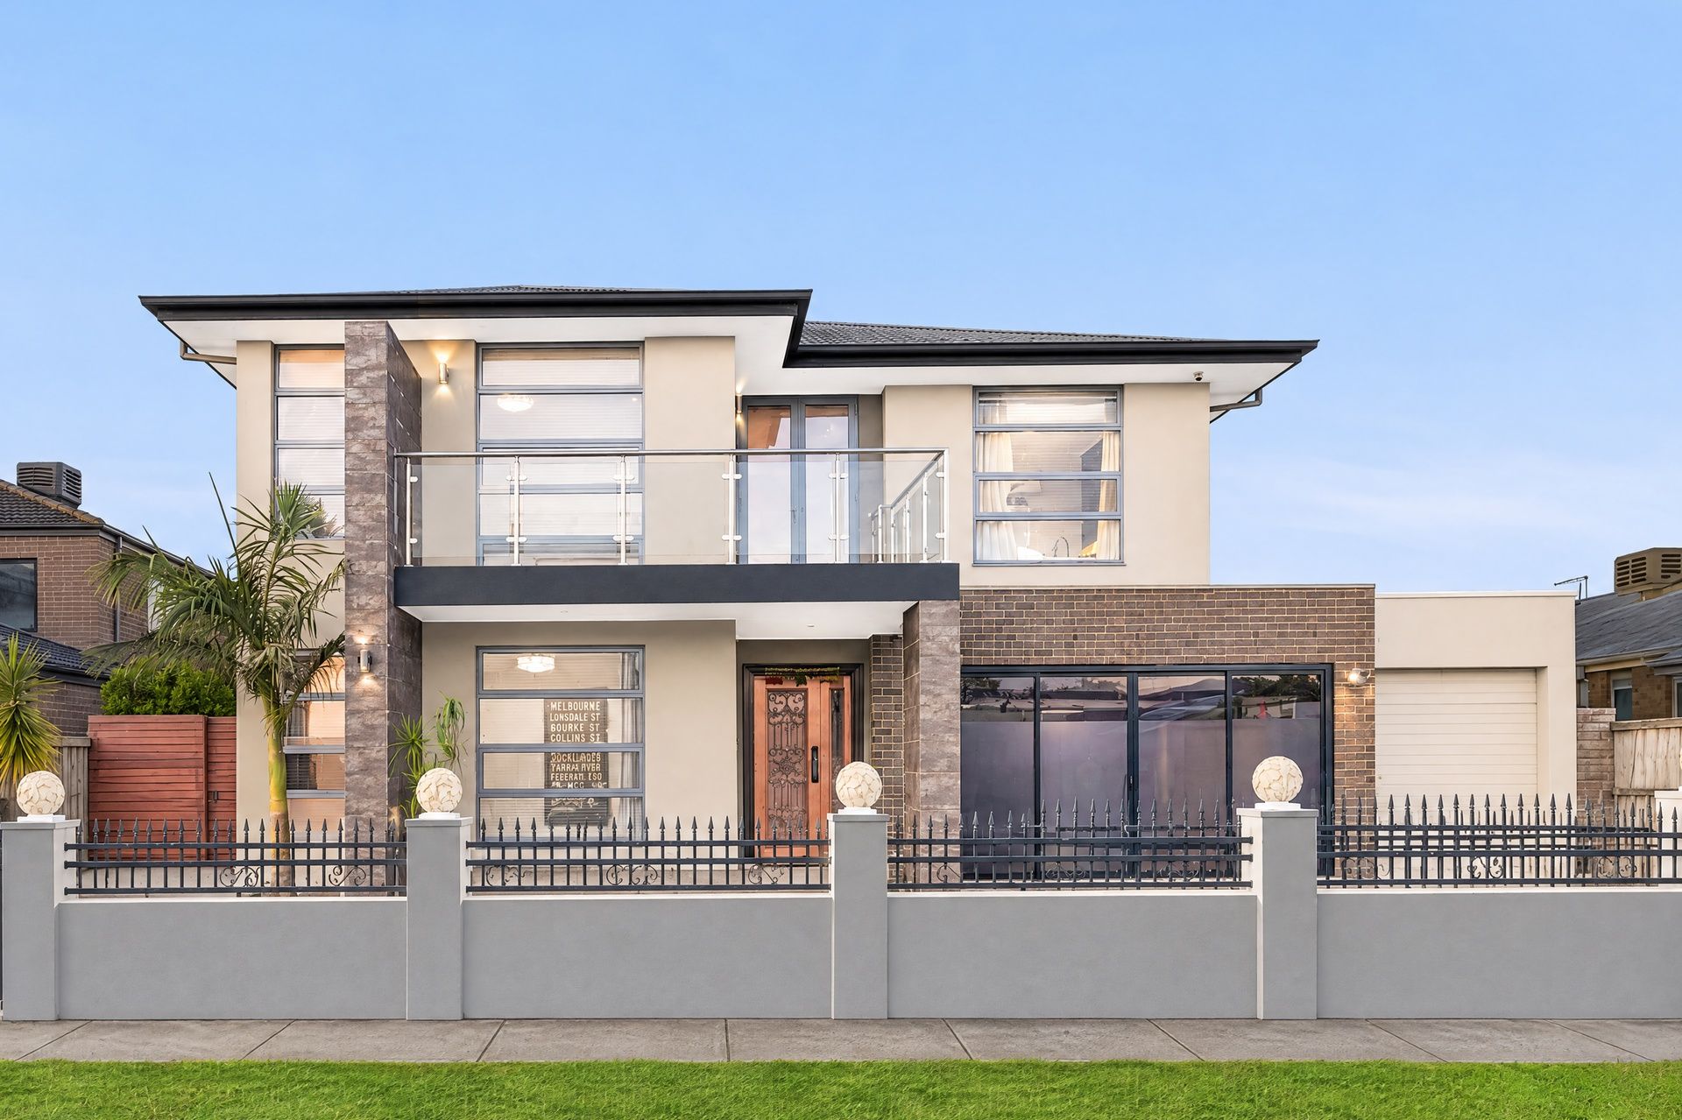
House for Sale in Cranbourne East
A Generous Home for Every Generation
- 5 Beds
- 3 Baths
- 3 Cars
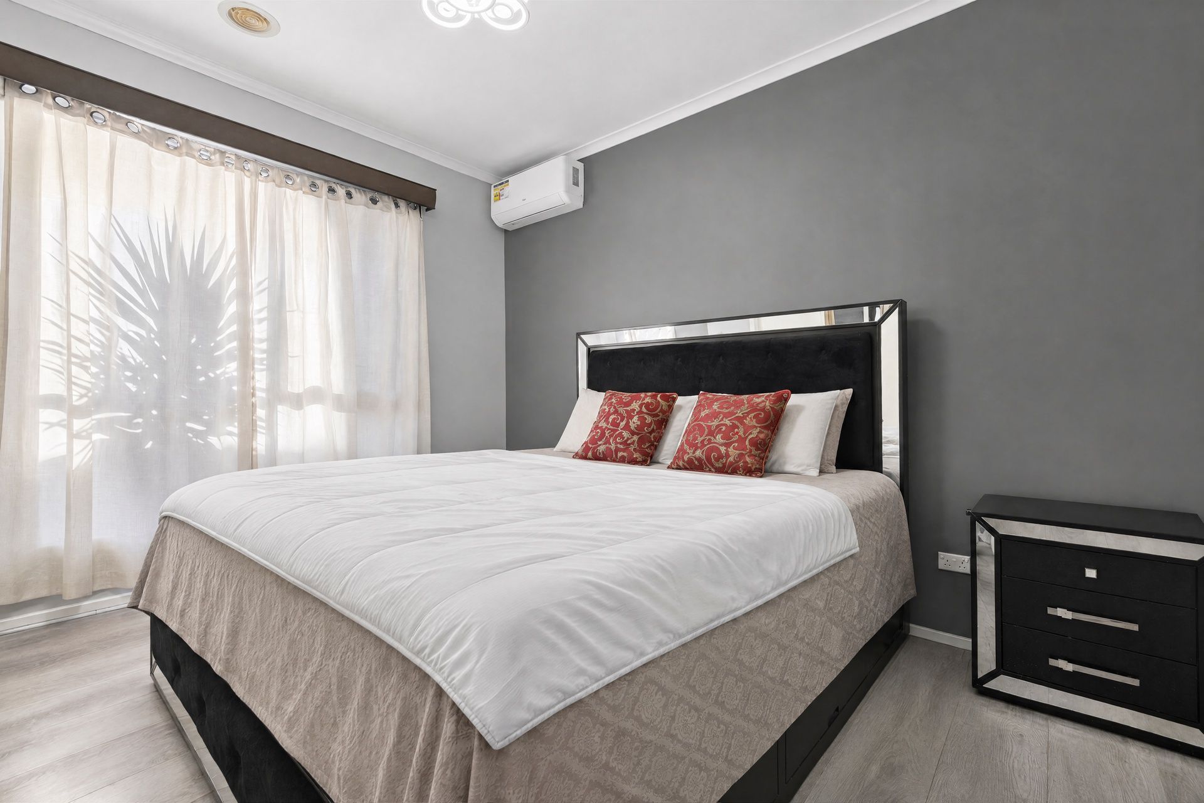
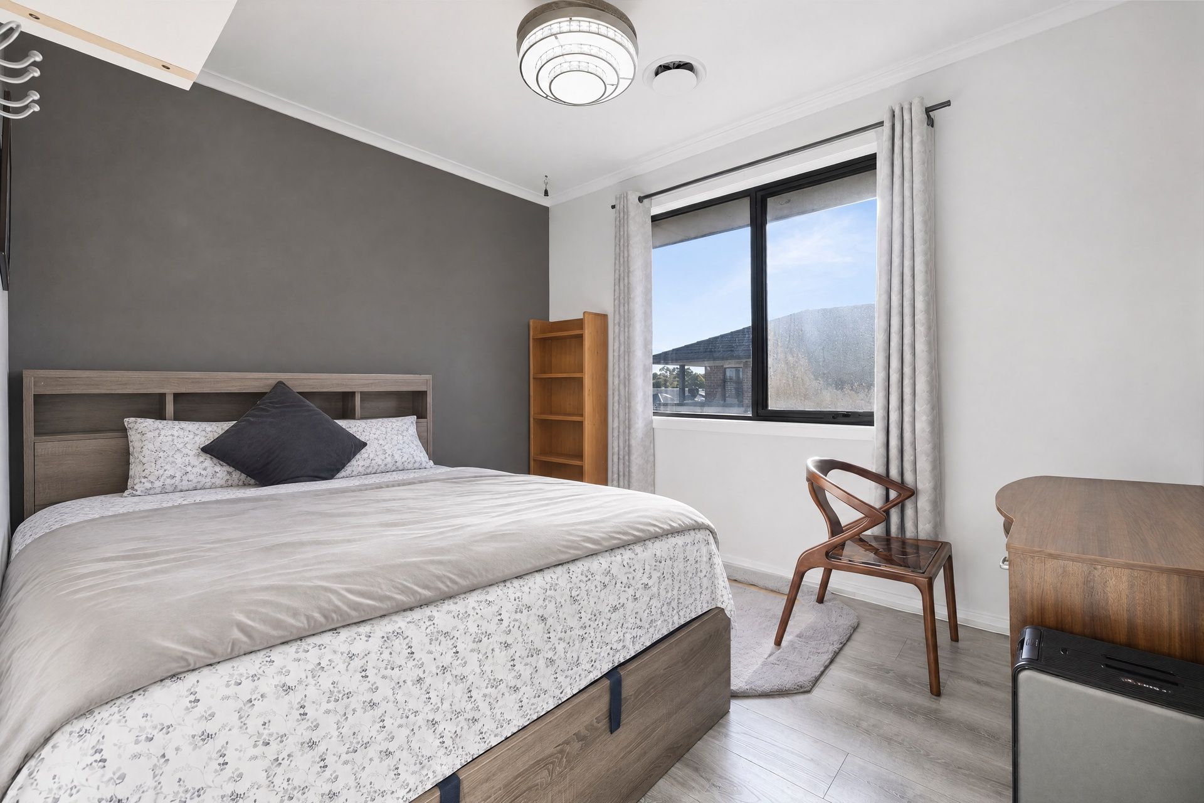
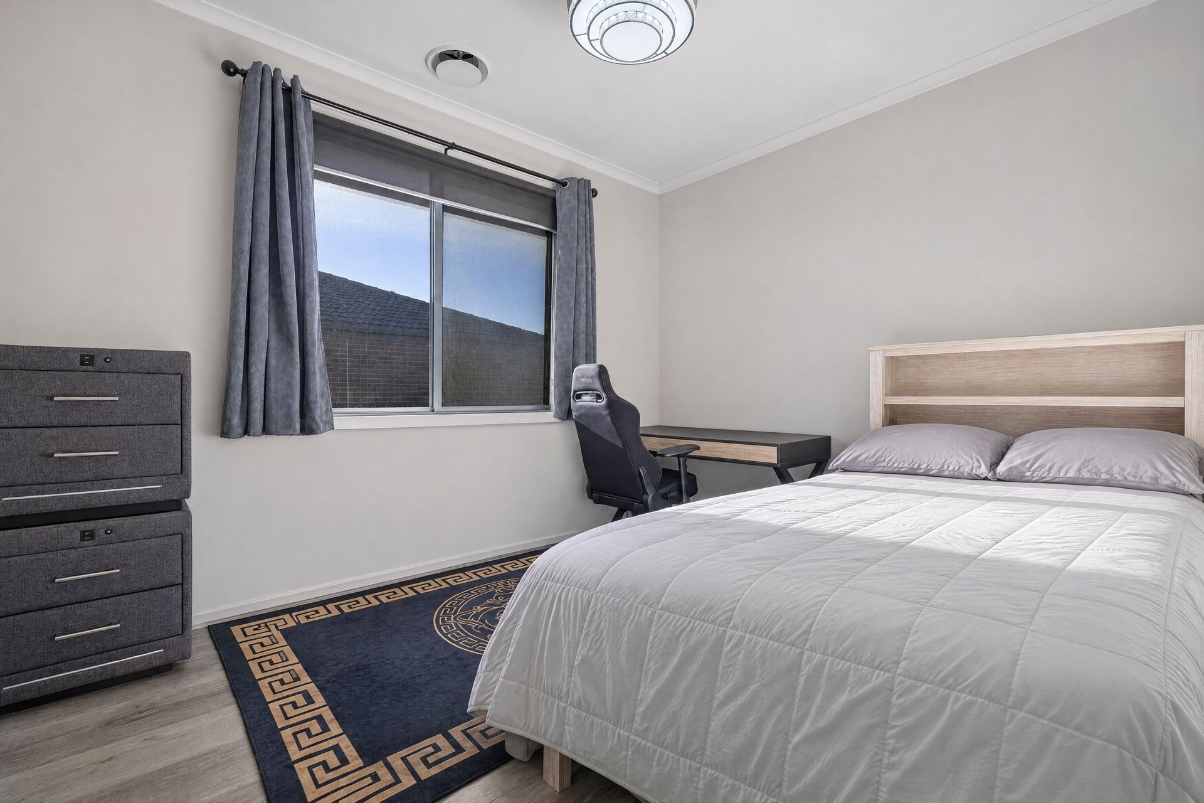
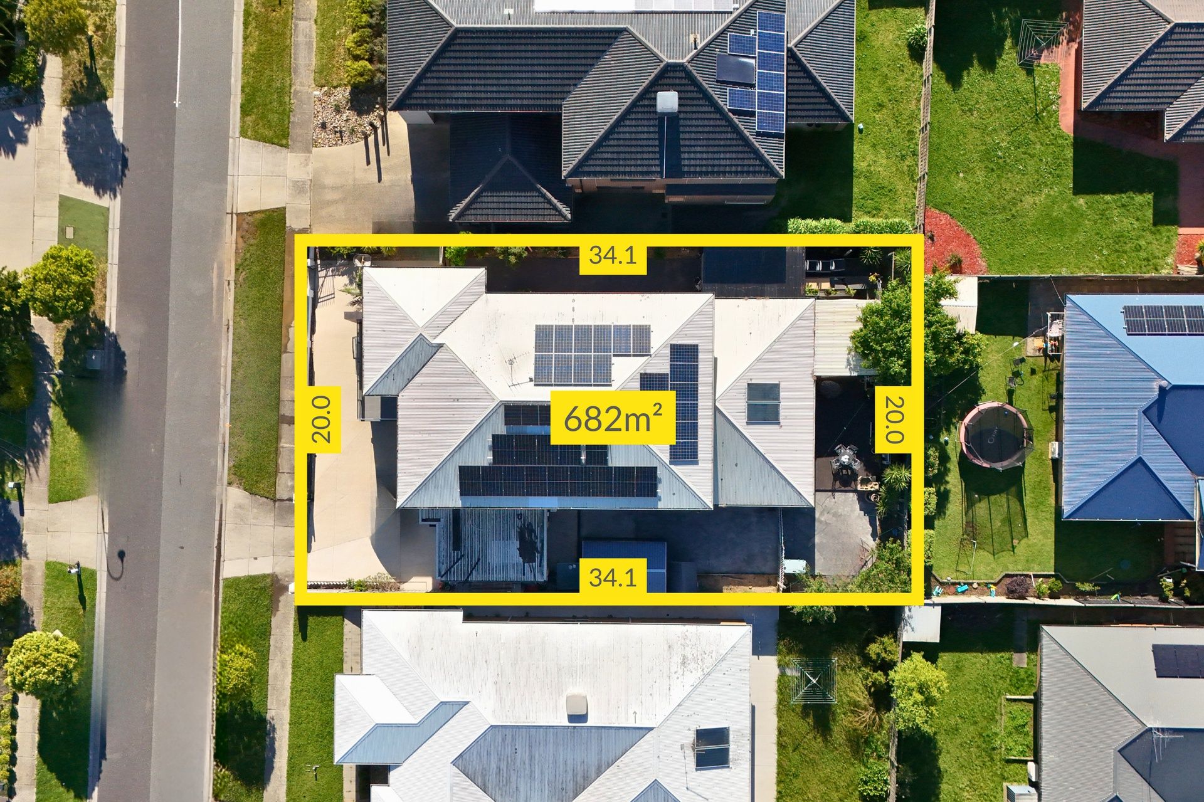
Designed to bring generations together under one grand roof, this magnificent five-bedroom sanctuary on approximately 682 square metres balances lavish family space with unforgettable outdoor entertaining. Across two expansive levels, three luxurious bathrooms, multiple living quarters, and a dedicated ground-floor guest suite adapt seamlessly to your family's evolving journey. From quiet moments of solitude in the opulent master suite to joyous, sunlit gatherings on the sheltered alfresco deck, every corner of this residence is crafted to celebrate comfort, connection, and the luxury of infinite room.
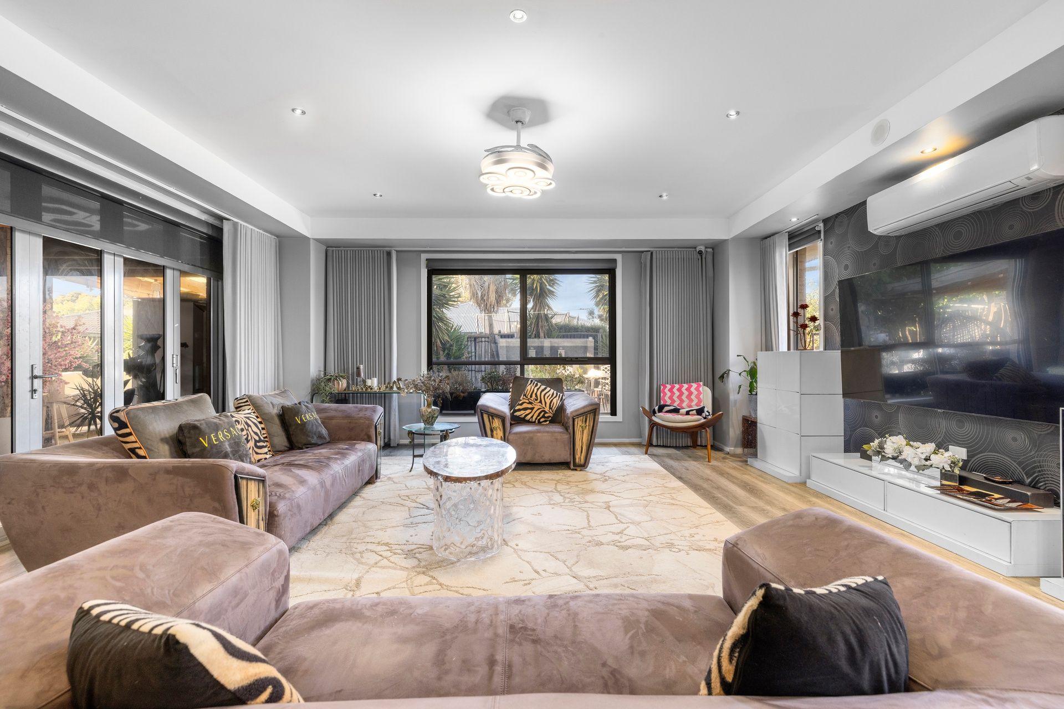
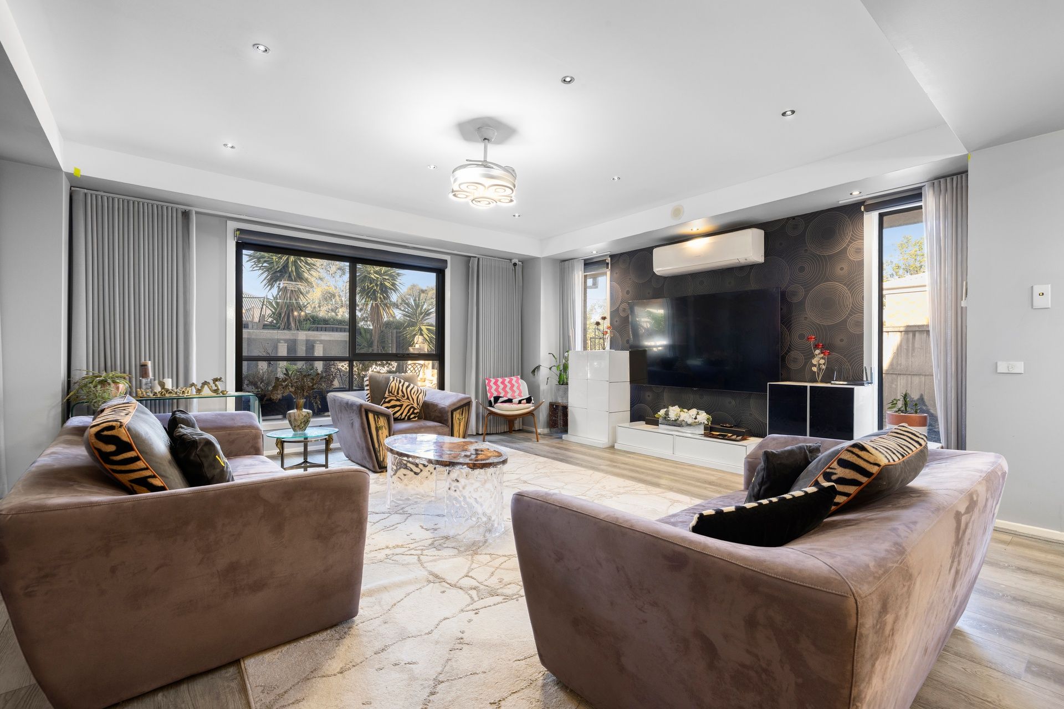
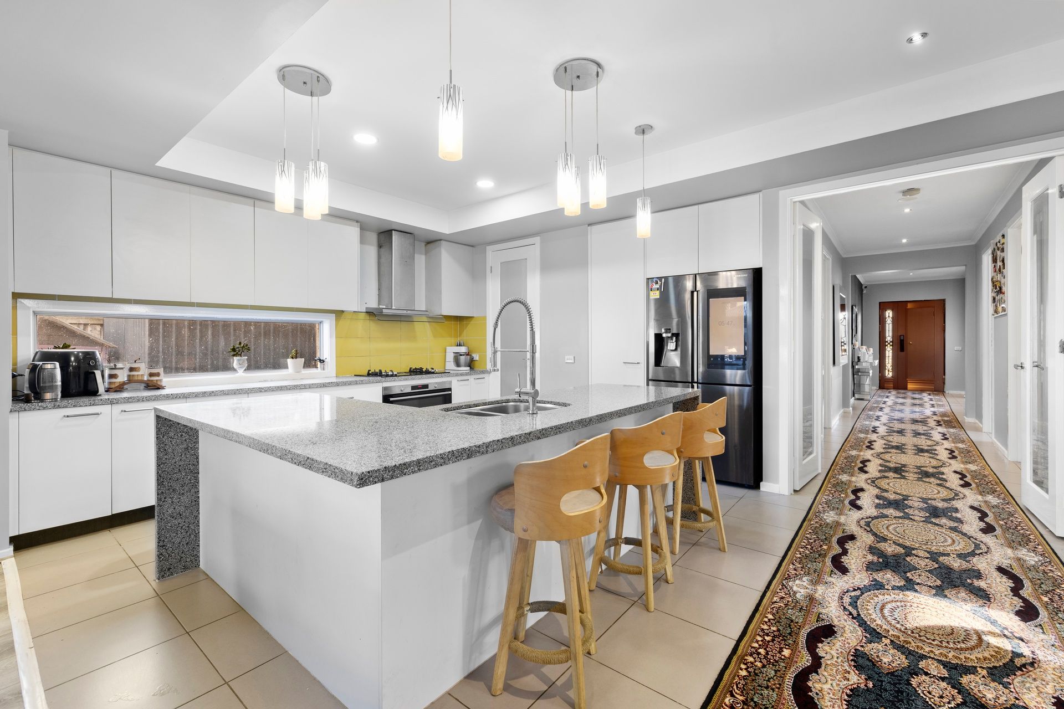
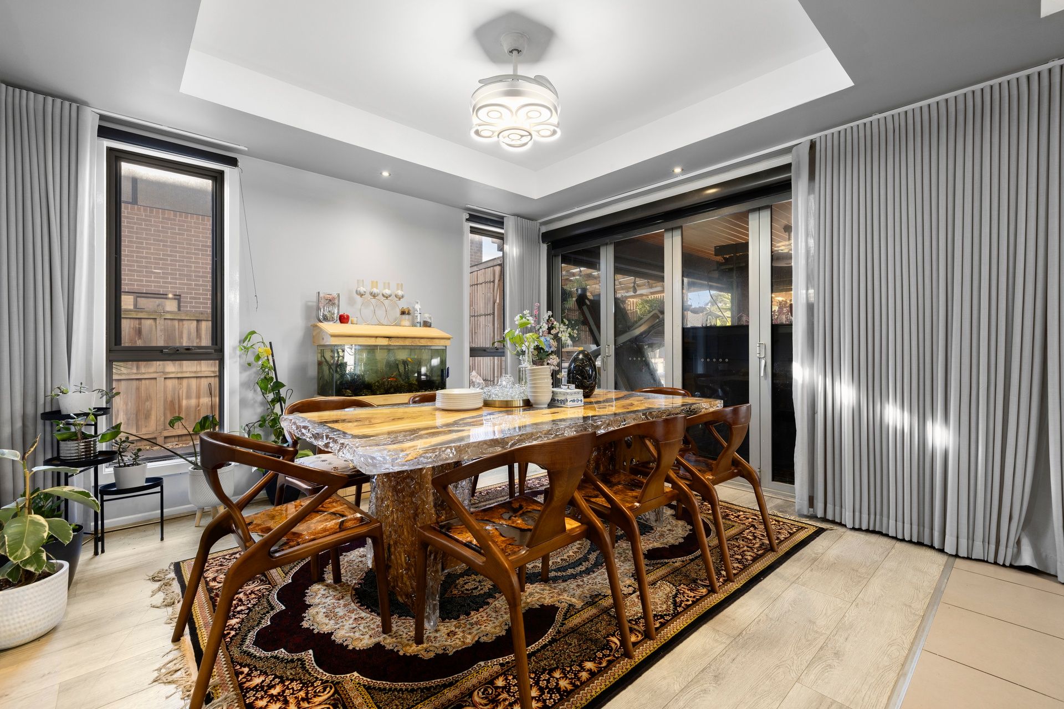
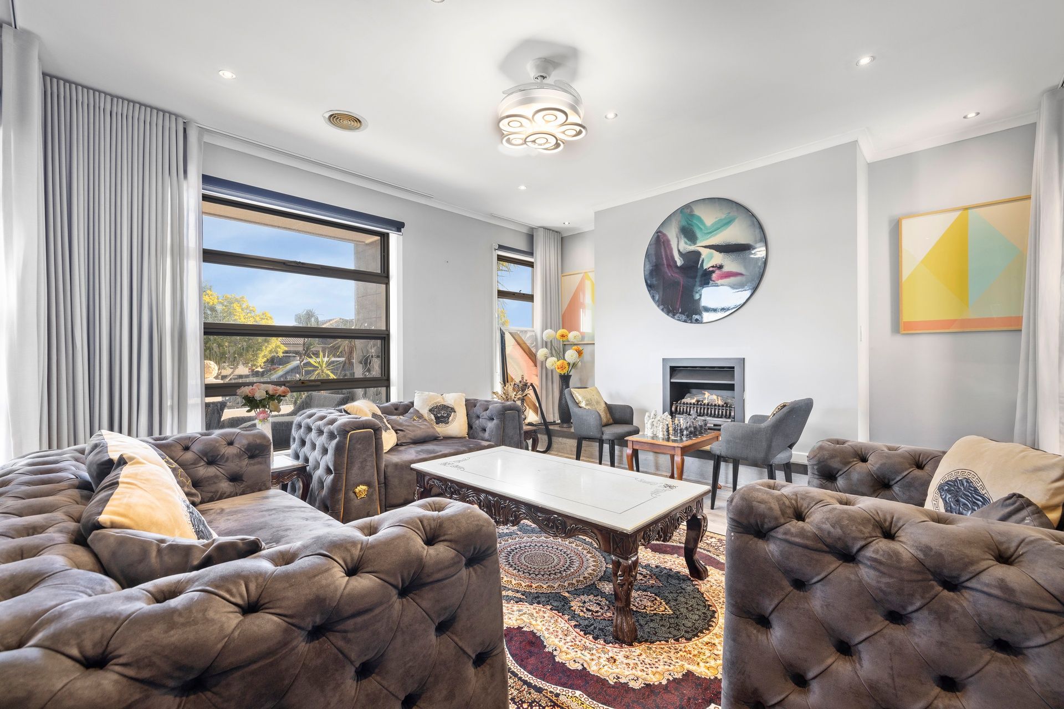
Arrival begins in the elegant front lounge, where the gentle warmth of a feature fireplace sets an inviting tone for intimate evenings and peaceful reflection. Further within, the home unfolds into a magnificent central domain where high ceilings and glowing natural light illuminate the expansive living and dining zones. At its heart, the gourmet kitchen commands attention with its substantial stone-style peninsula, statement pendant lights, and a full suite of high-end appliances-including a Bosch oven, Smeg dishwasher, and gas cooktop. Paired with a spacious walk-in pantry, it is a culinary masterpiece equipped for effortless hosting and vibrant daily living. Additional features include reverse-cycle heating and cooling, five split-system air conditioning units strategically positioned throughout the home, energy-efficient solar panels, NBN connectivity, and a low-maintenance design for effortless everyday living.
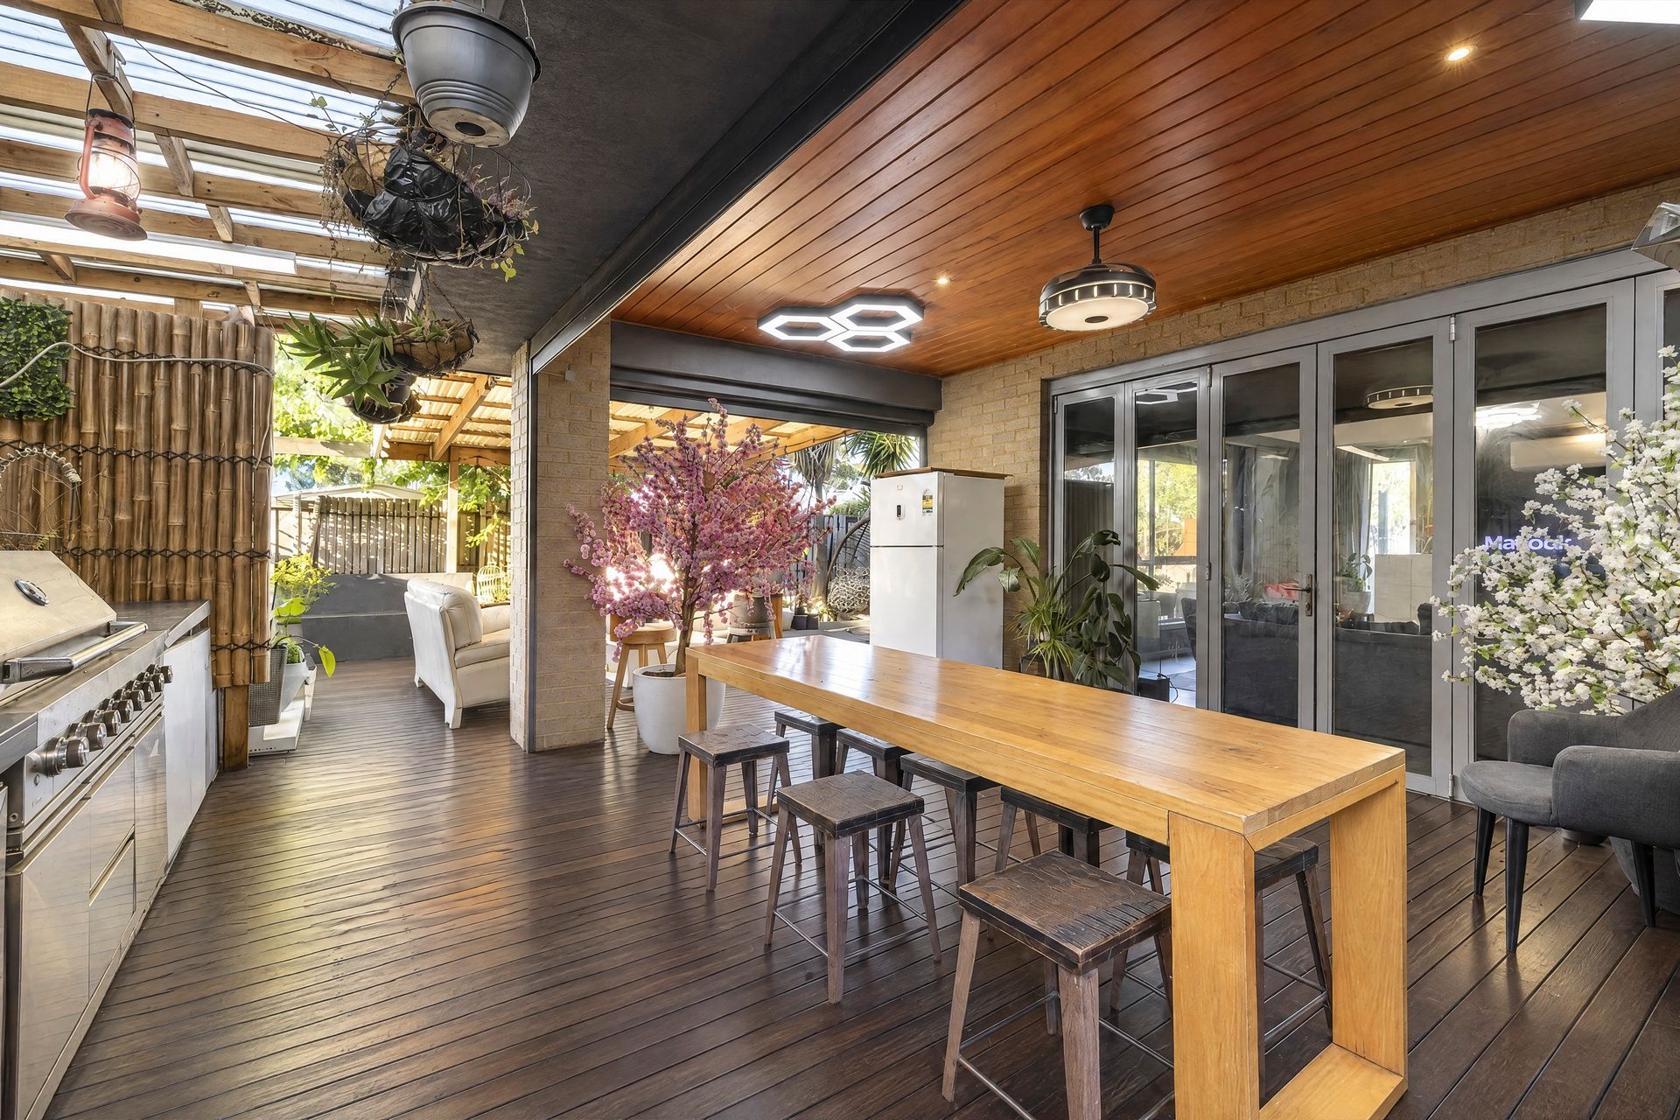
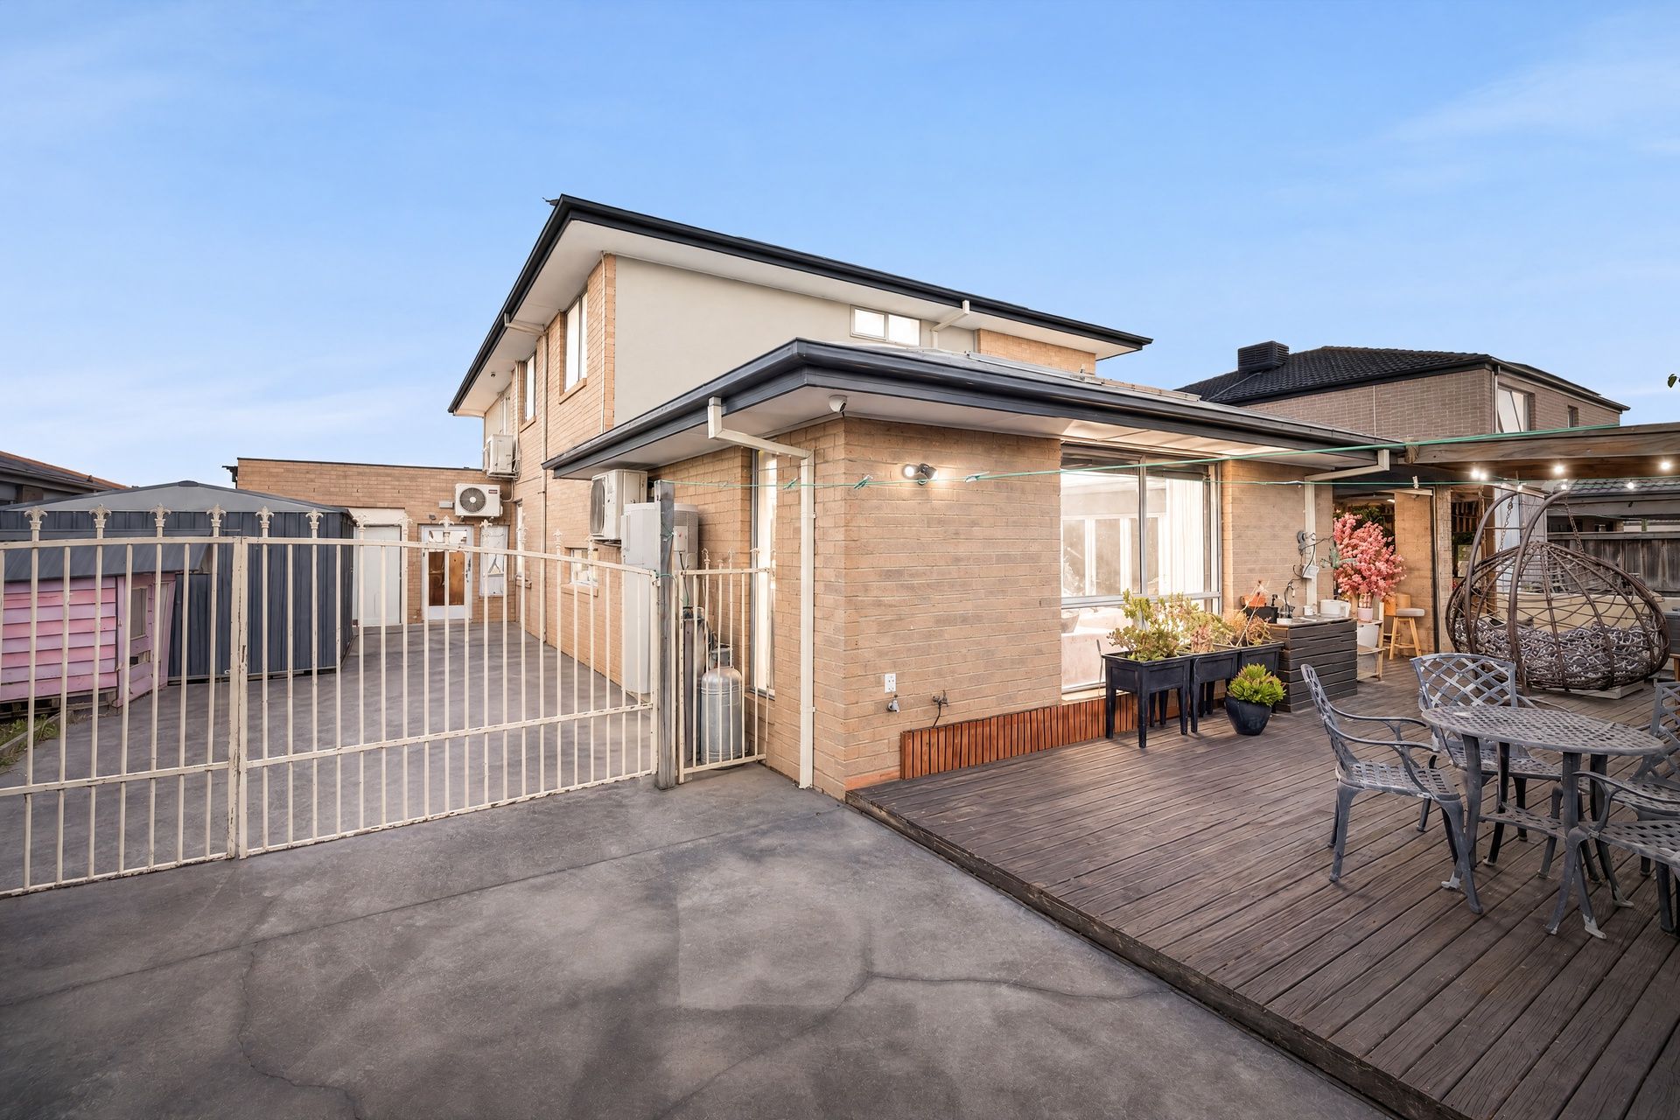
Blurring the lines between indoor sophistication and outdoor leisure, glass doors open onto a broad, timber-decked alfresco retreat complete with a lined ceiling and an integrated outdoor kitchen and bar. Here, weekend barbecues and twilight celebrations flow effortlessly into the lush courtyard garden, offering an enchanting venue for every milestone. Indoors, accommodation is exceptionally thoughtful: the ground-floor suite with a two-way bathroom provides an exclusive refuge for guests or extended family, ensuring supreme comfort and privacy across all stages of life.
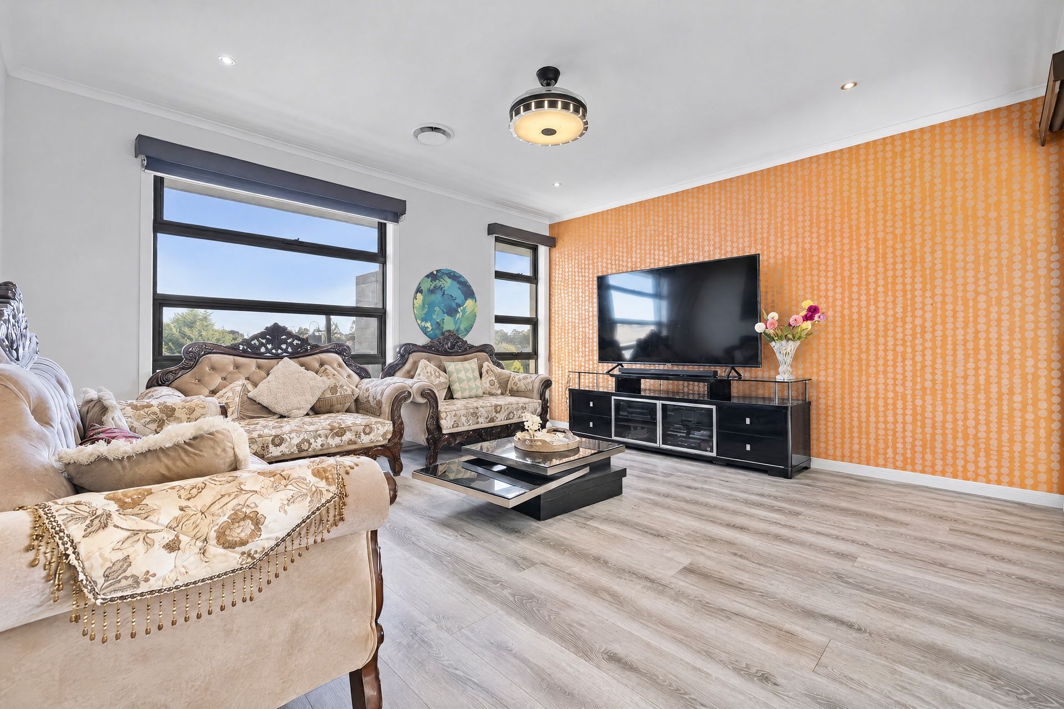
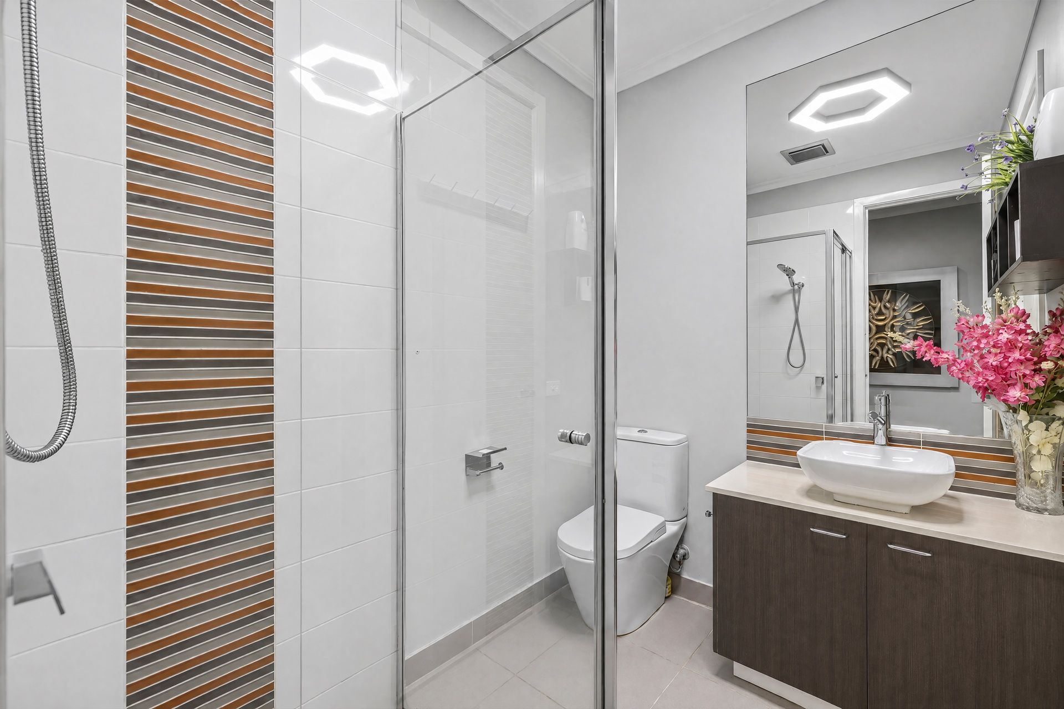
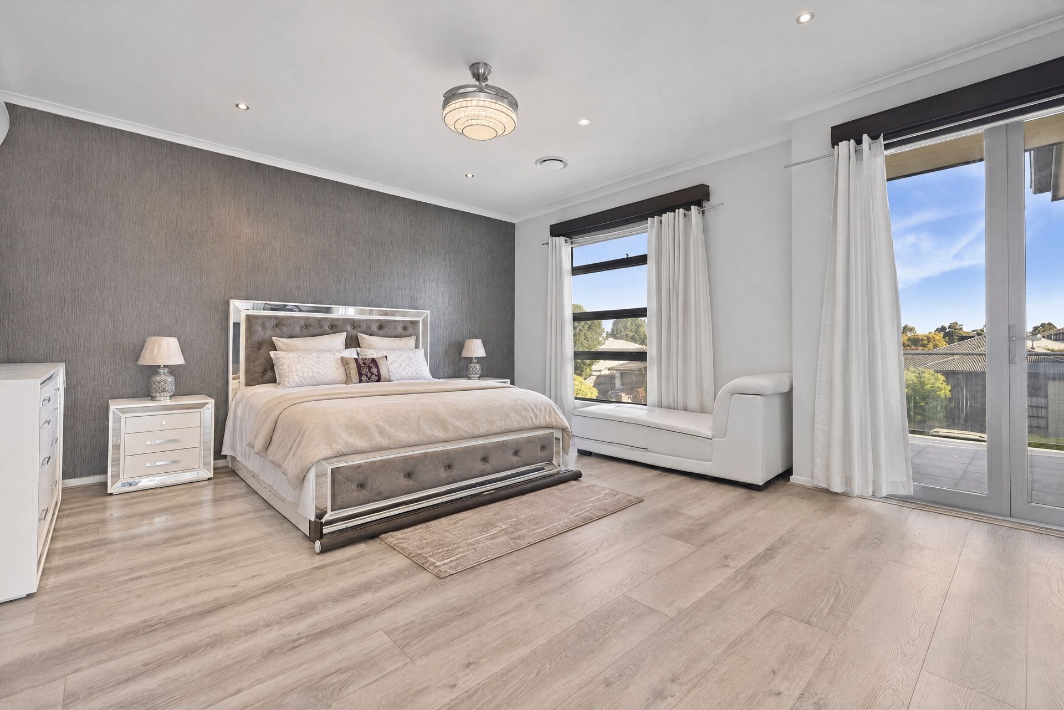
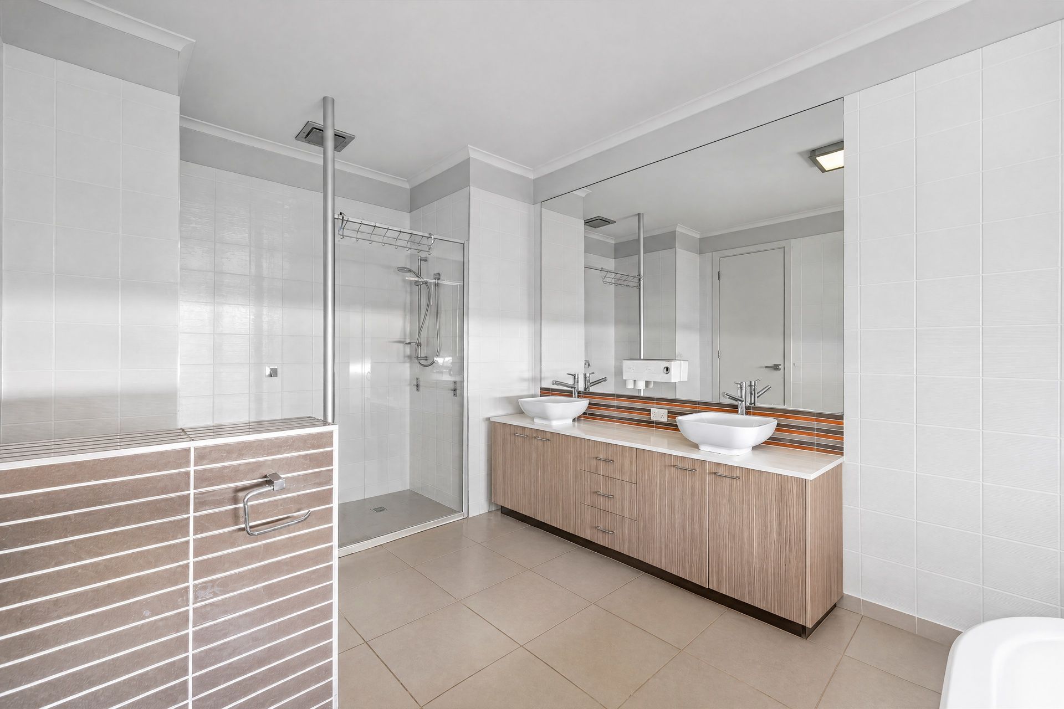
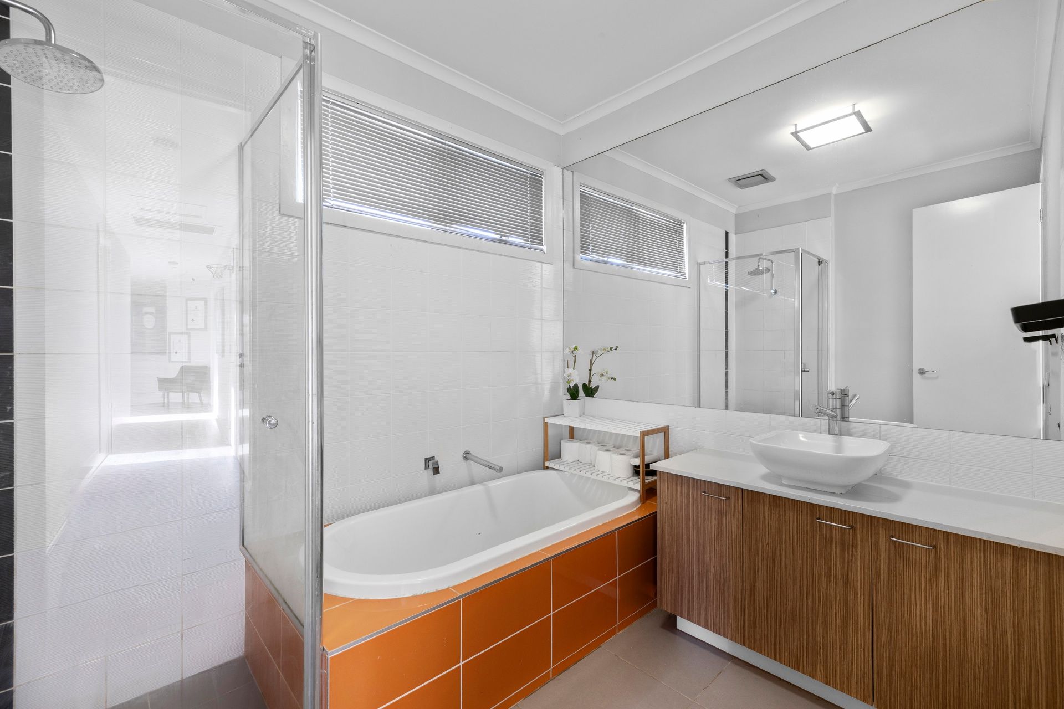
Ascending to the upper level, a sun-drenched family retreat offers a private domain for children and teenagers, extending onto a charming balcony with elevated views. The primary suite stands as a true sanctuary of indulgence, featuring extra-large proportions, a lavish walk-in wardrobe, and a hotel-inspired ensuite showcasing double vanities and a deep freestanding soak tub. Three additional robes-appointed bedrooms and a stylish central bathroom complete the upper quarters, offering a peaceful, restorative haven for every member of the household.
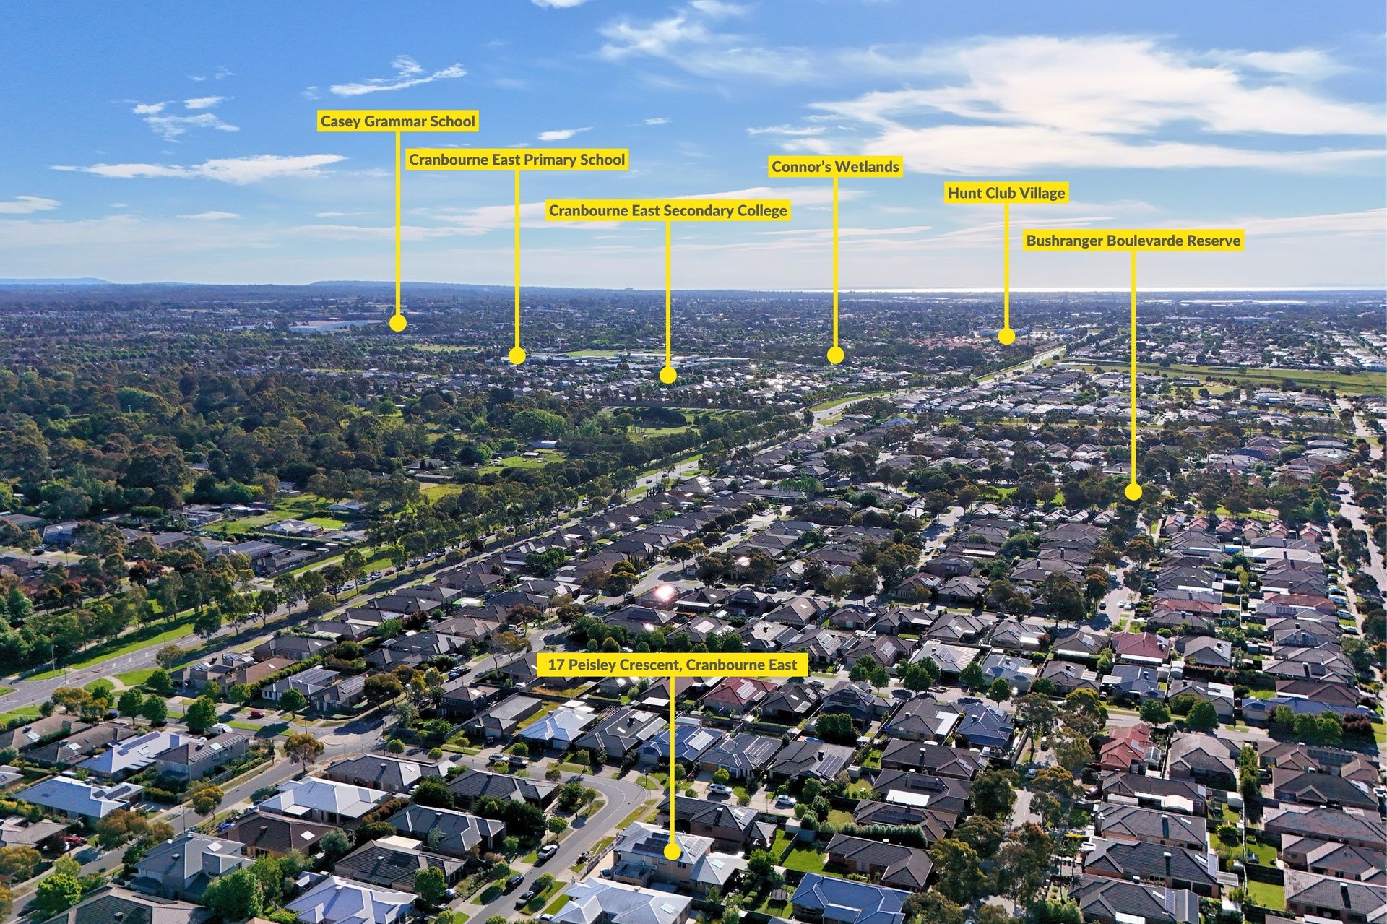
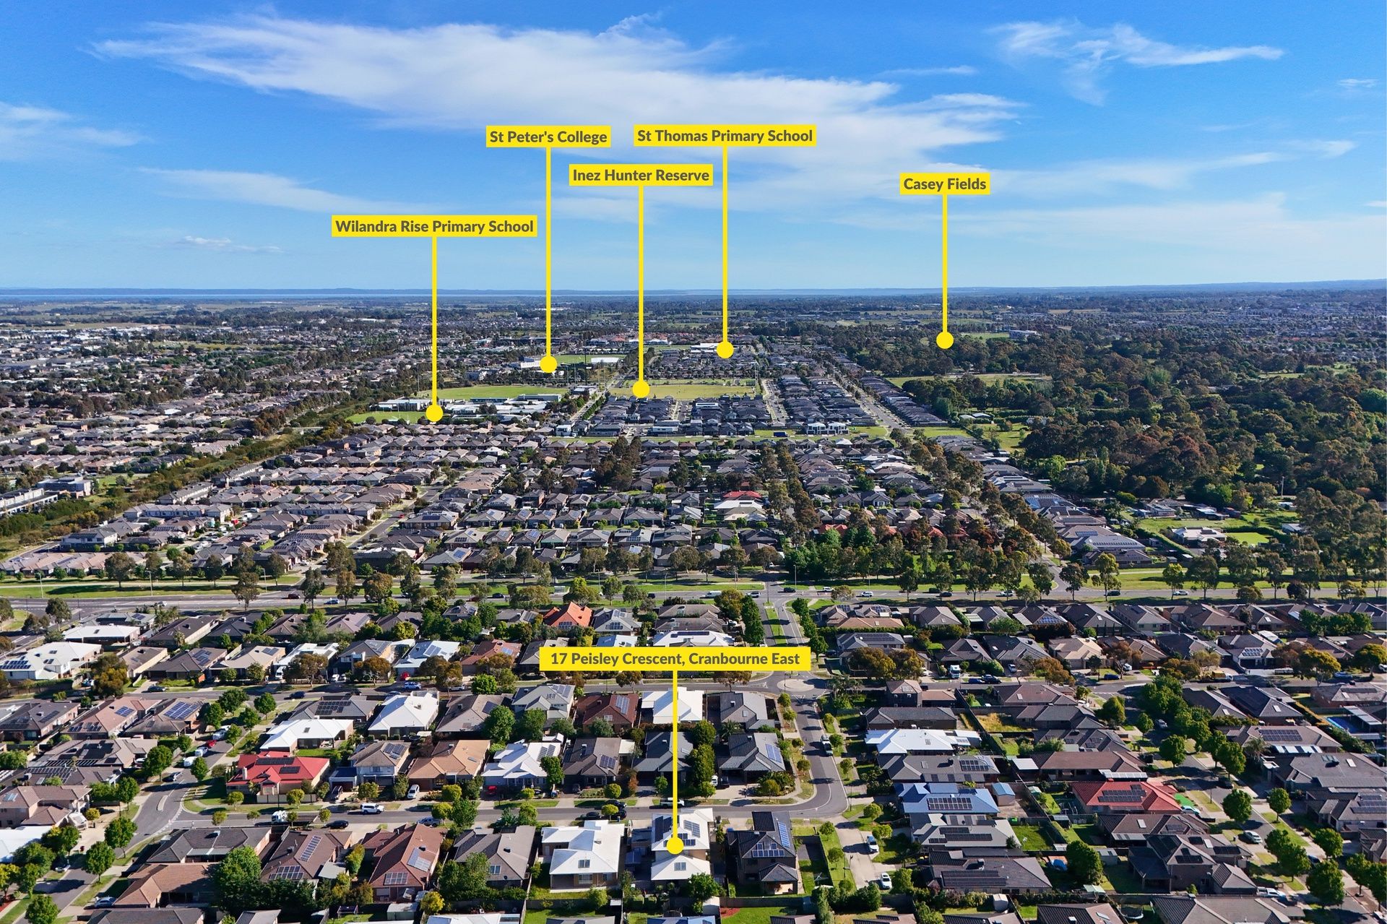
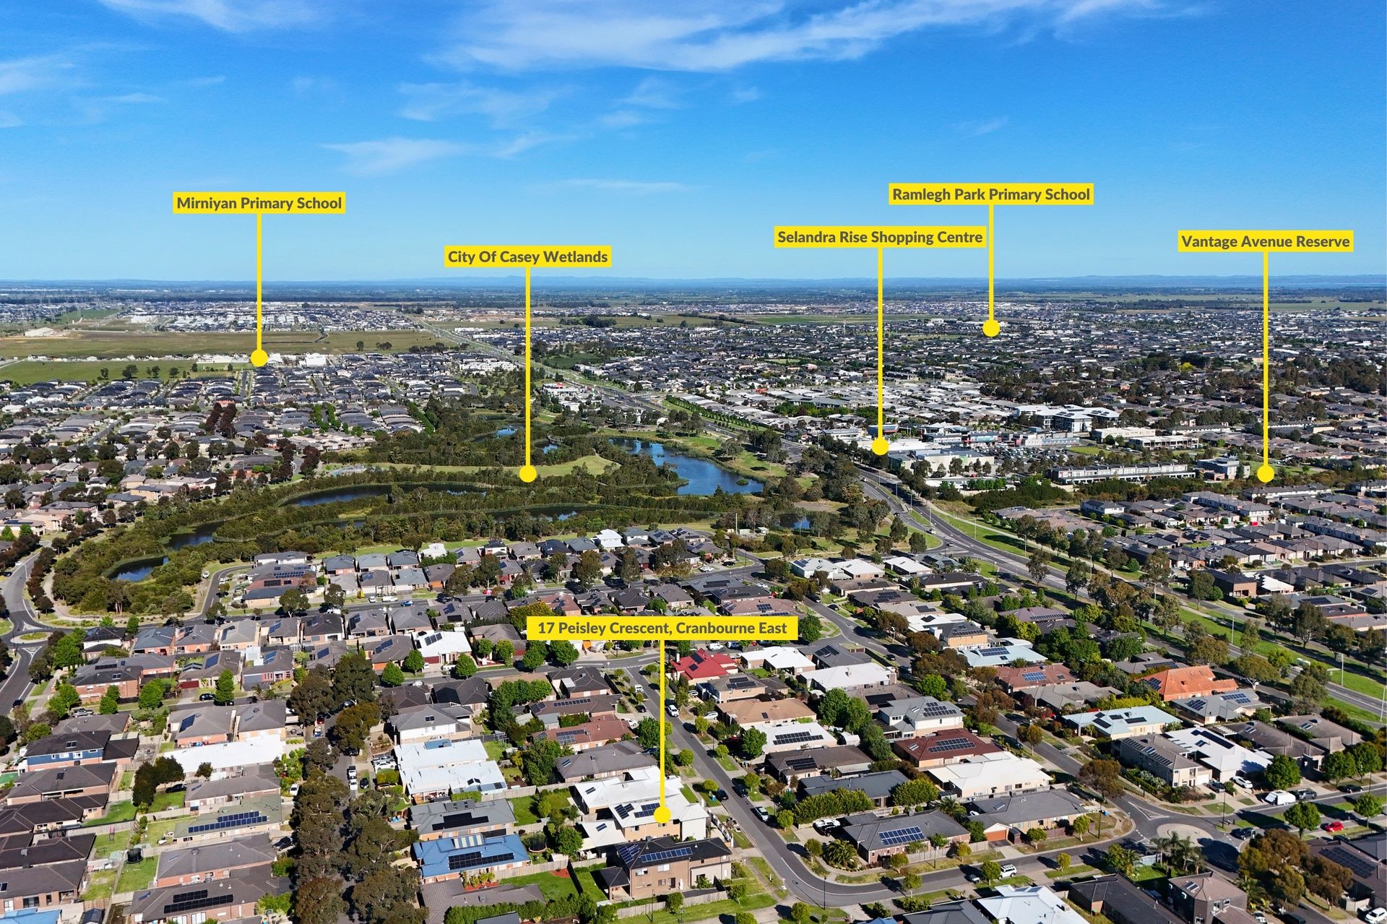
Beyond the private gates of this prestigious home lies a vibrant, family-centric lifestyle in Cranbourne East. Enjoy the ultimate convenience of walking to Selandra Rise Shopping Centre, with local parks, peaceful wetlands, and the world-class recreational facilities of Casey Fields just moments away. Surrounded by leading educational institutions-including Cranbourne East Primary and Secondary schools, Wilandra Rise Primary, and Casey Grammar-this prime address provides an exceptional foundation where your family can thrive for years to come.
Disclaimer: The information contained herein has been supplied to us and is to be used as a guide only. No information in this report is to be relied on for financial or legal purposes. Although every care has been taken in the preparation of the above information, we stress that particulars herein are for information only and do not constitute representation by the Owners or Agent.
682m² / 0.16 acres
3 garage spaces
5
3
All information about the property has been provided to Ray White by third parties. Ray White has not verified the information and does not warrant its accuracy or completeness. Parties should make and rely on their own enquiries in relation to the property.
Due diligence checklist for home and residential property buyers
Agents
- Loading...
- Loading...
Loan Market
Loan Market mortgage brokers aren’t owned by a bank, they work for you. With access to over 60 lenders they’ll work with you to find a competitive loan to suit your needs.