Inspection details
- Thursday12November
- Saturday14November
- Sunday15November
- +1 more inspections
- Photos
- Video
- Floorplan
- Description
- Ask a question
- Location
- Next Steps
House for Sale in Glen Waverley
Expansive 725m² Family Haven with Pool in the Mount View Primary & Highvale Secondary College Zones
- 5 Beds
- 2 Baths
- 4 Cars
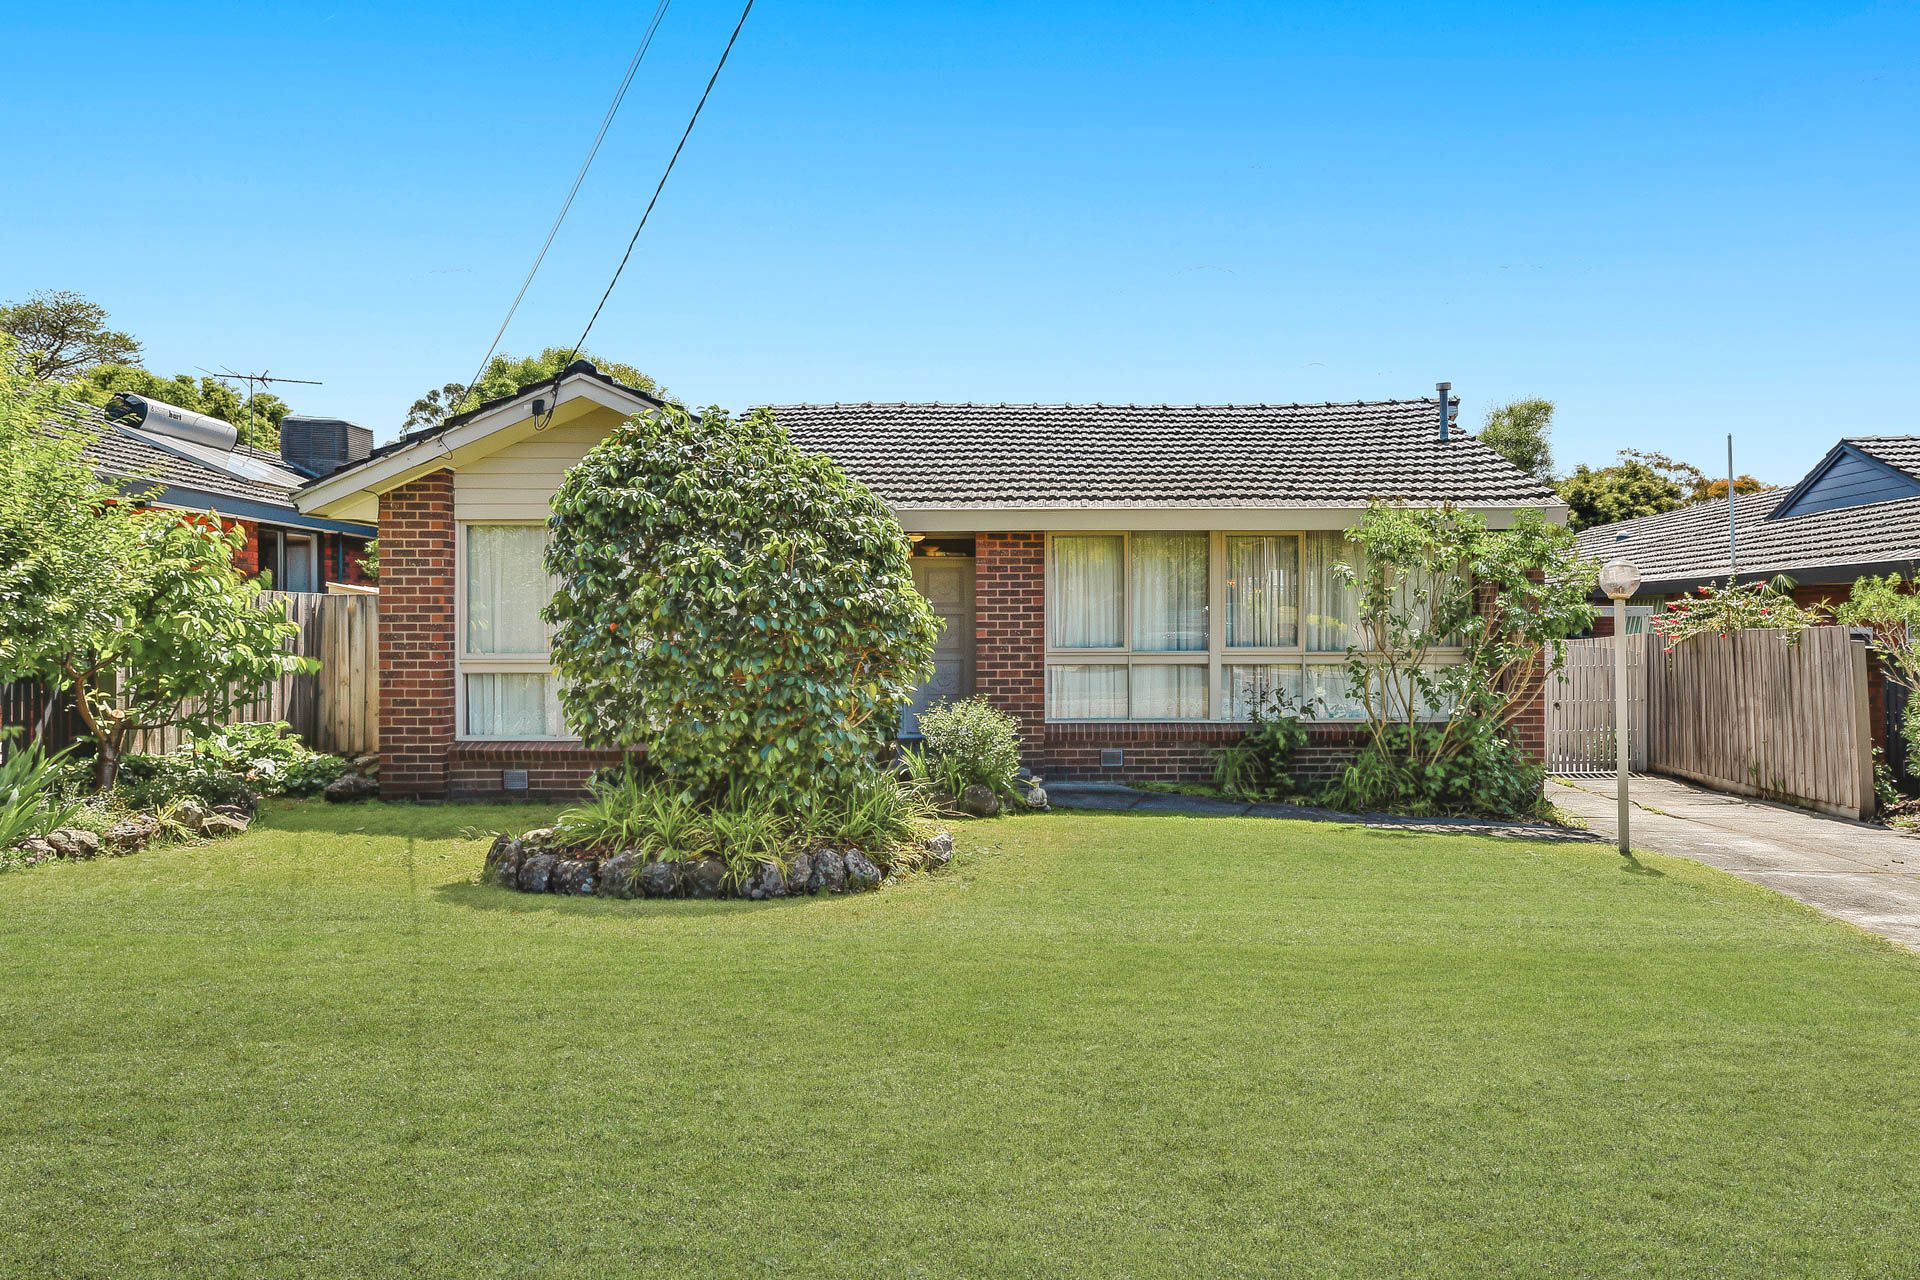
A wonderful opportunity for growing families, this substantial single-level residence combines generous proportions, versatile living spaces and an inviting outdoor lifestyle, all set on an impressive 725sqm (approx.) allotment in a sought-after Glen Waverley location.
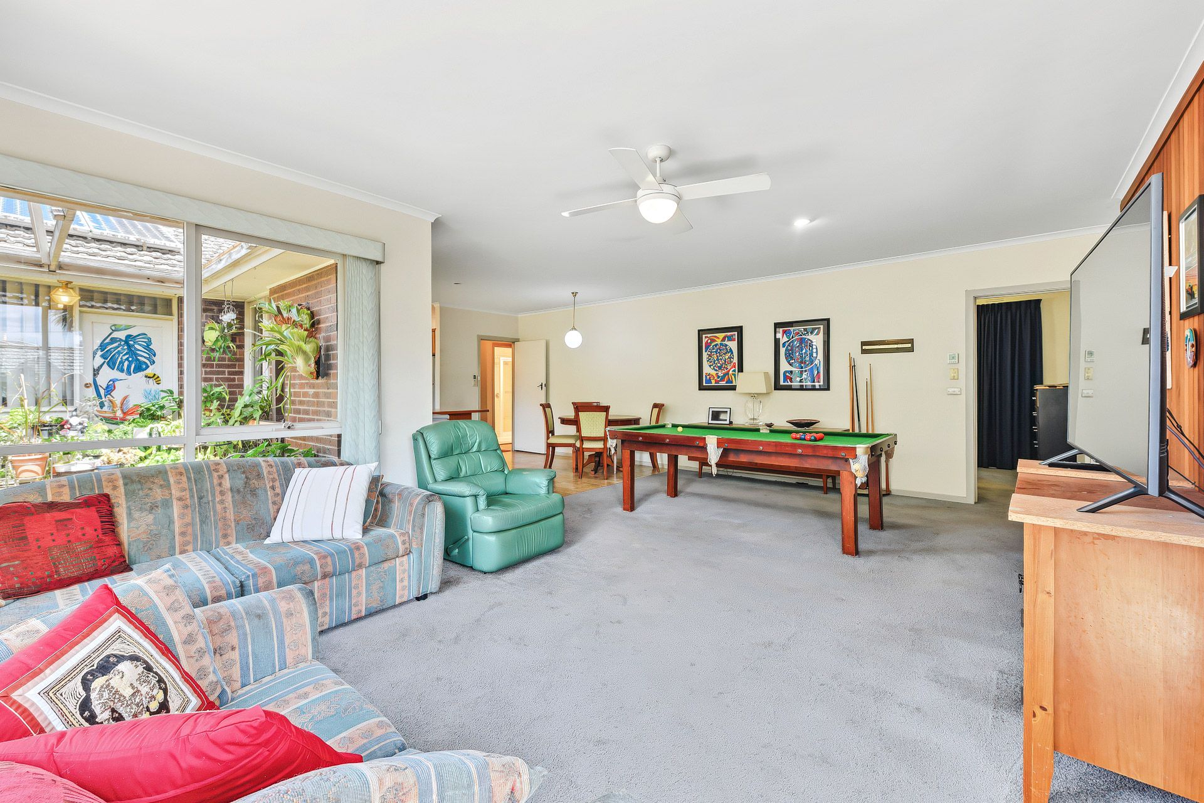
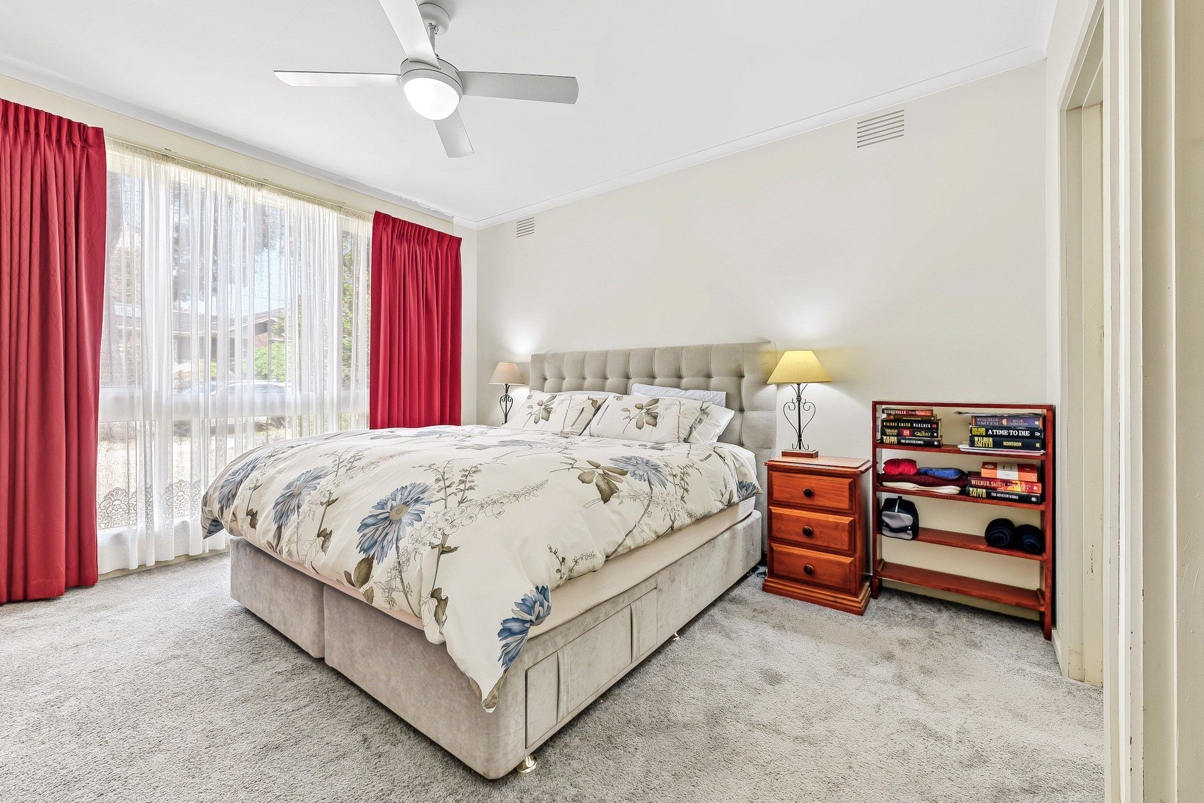
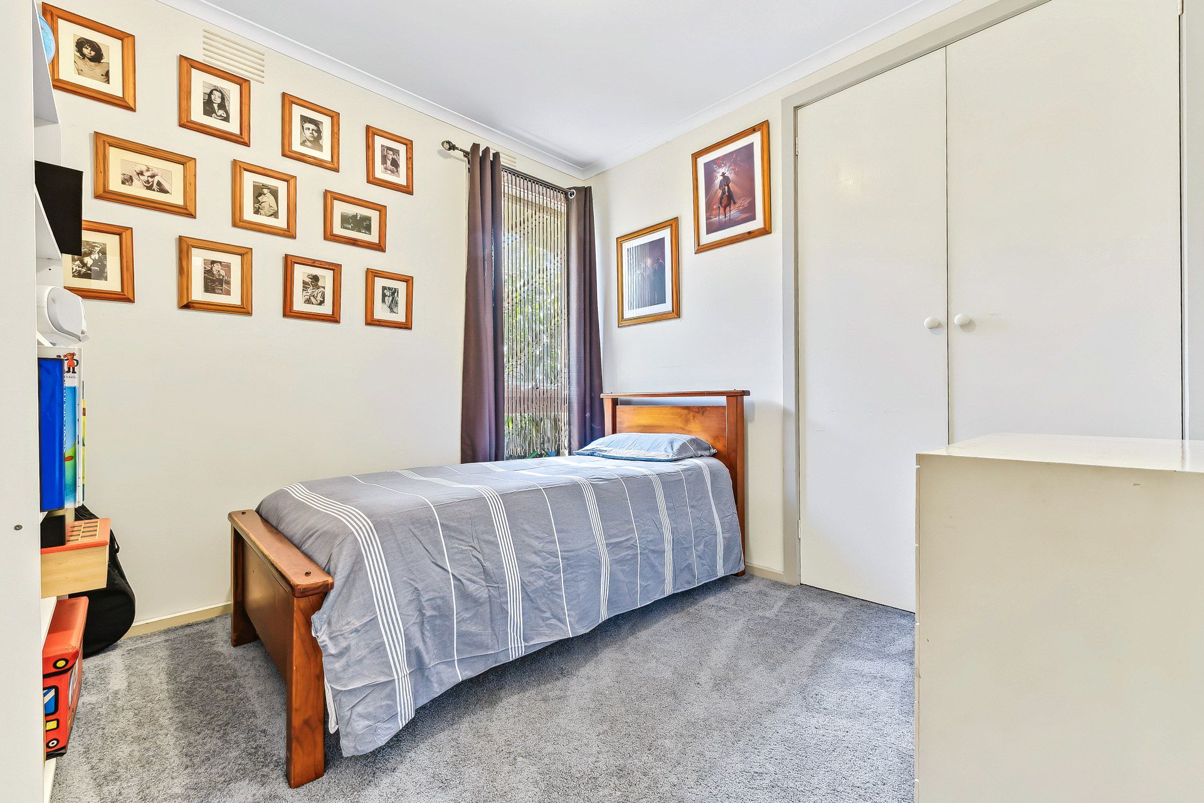
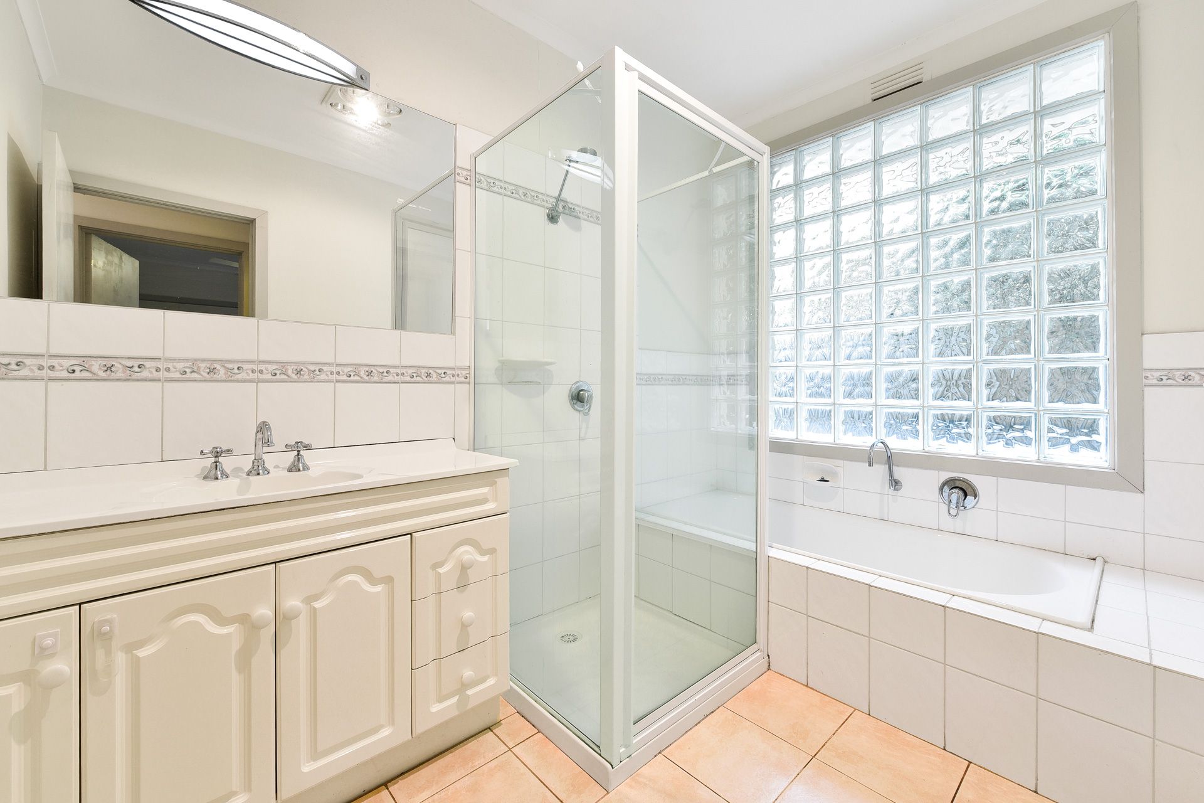
Offering five well-appointed bedrooms and three separate living zones, the home provides the space and flexibility that modern families desire. The master bedroom features a walk-in robe and private ensuite, while the remaining four bedrooms each include built-in robes and are serviced by a central family bathroom with a separate toilet.
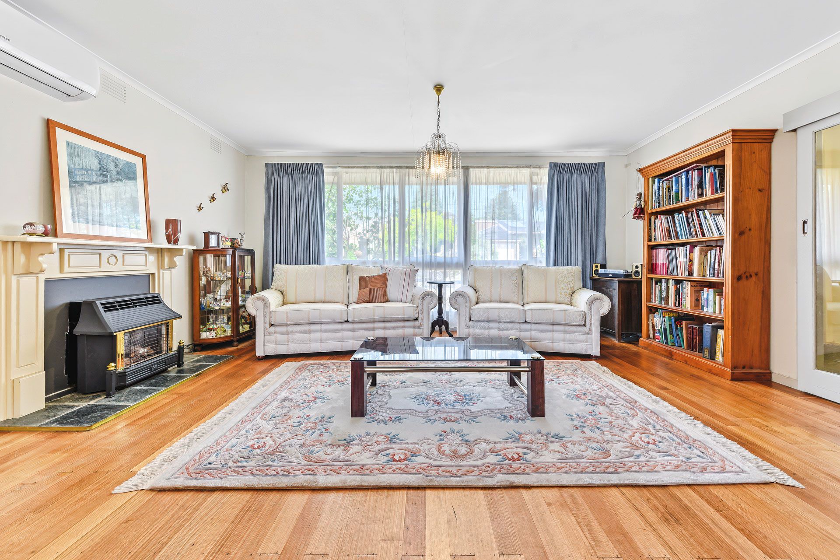
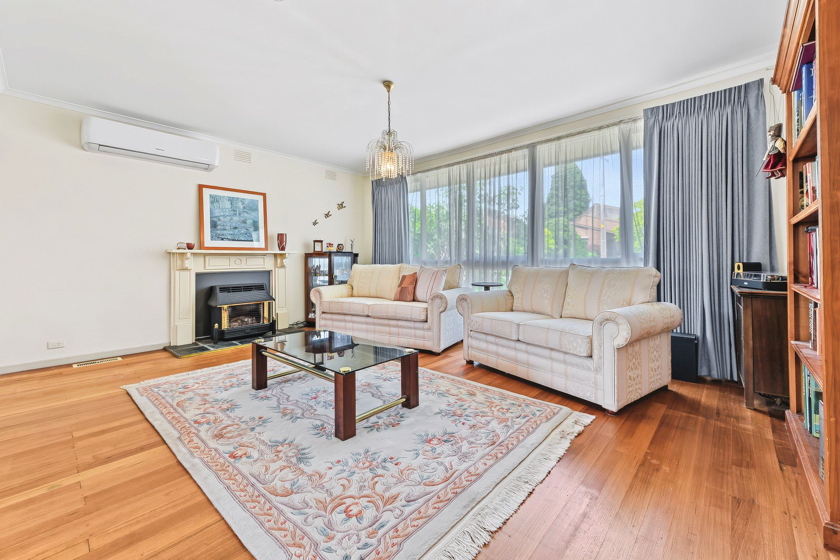
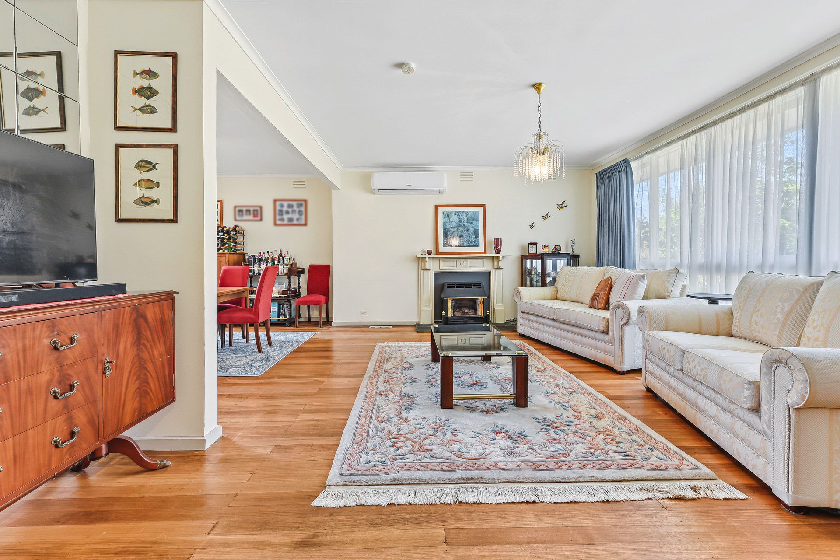
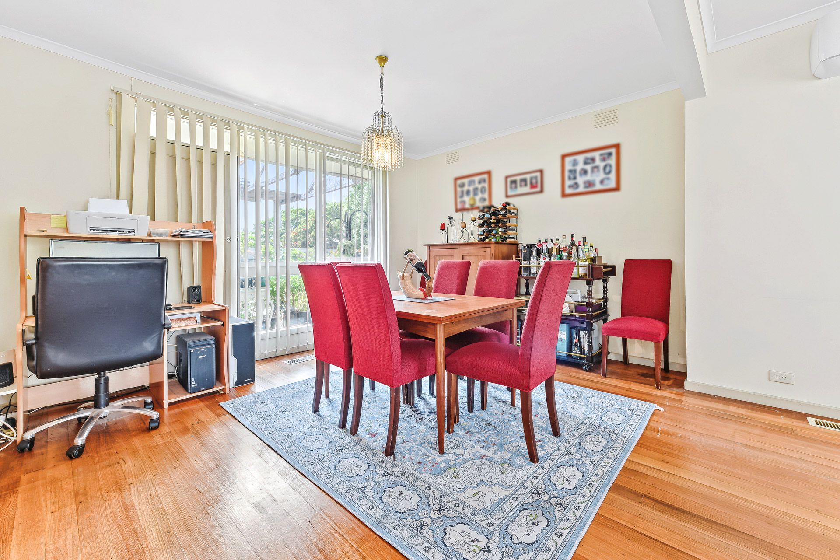
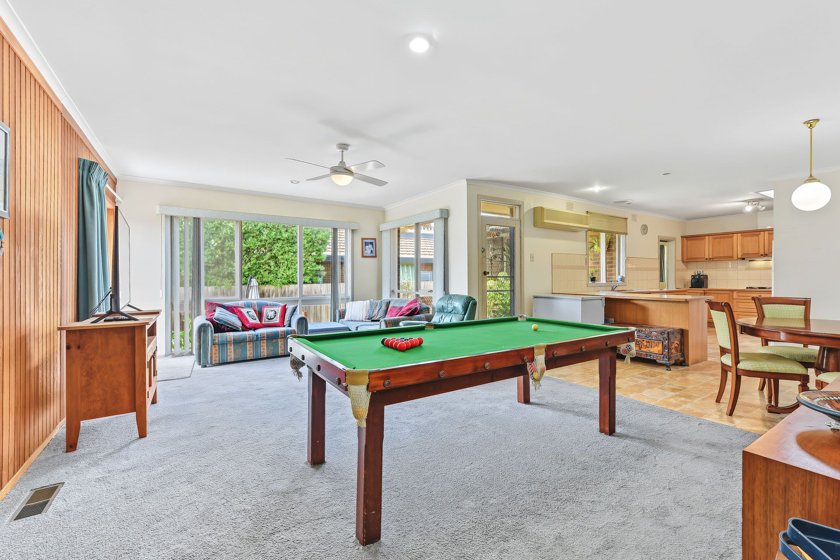
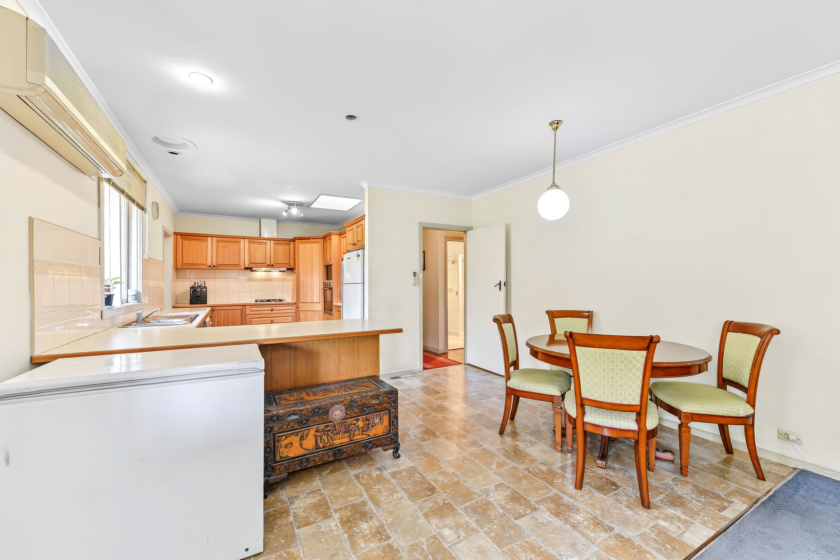
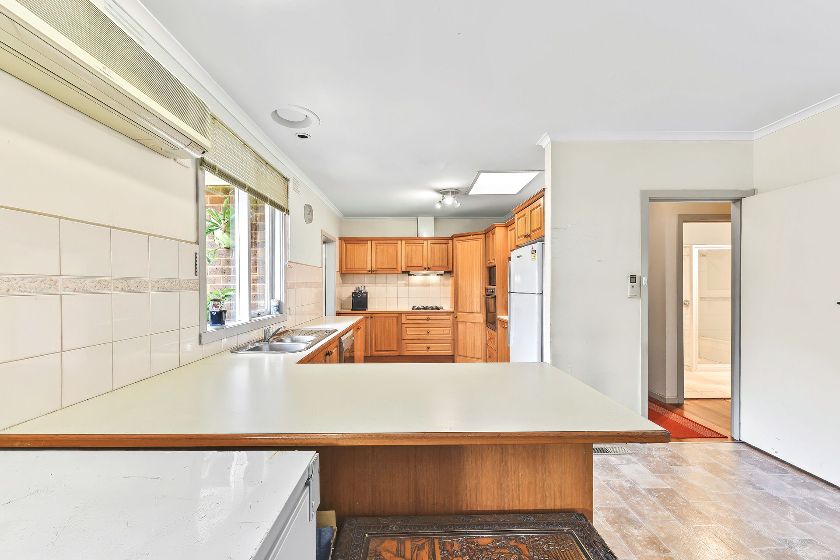
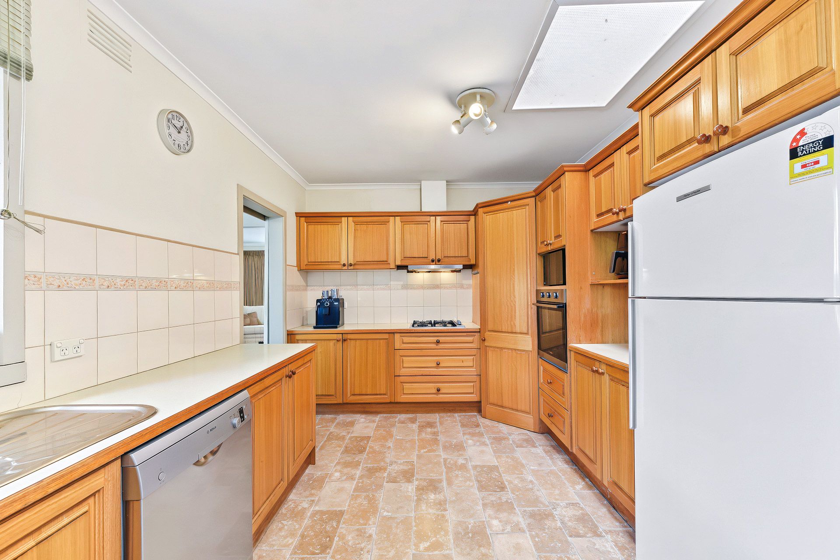
At the heart of the home, a well-equipped kitchen features a gas cooktop, European appliances and excellent pantry and cupboard storage, seamlessly connecting with the adjoining meals area. The spacious living and dining areas are enhanced by beautiful hardwood timber flooring, a skylight and a cosy fireplace, while split-system air conditioning and ceiling fans throughout most living areas and bedrooms ensure year-round comfort.
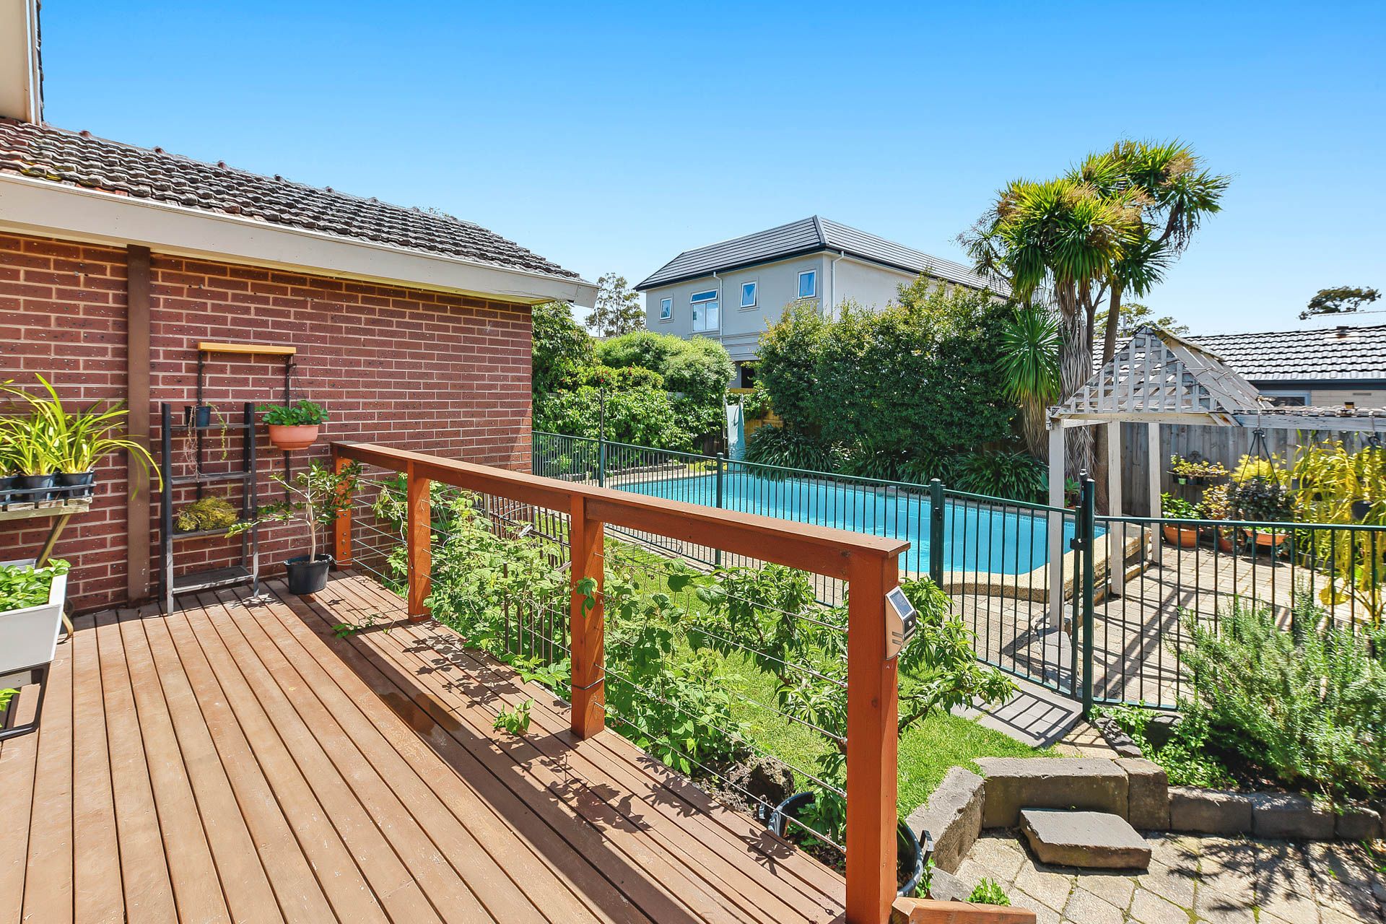
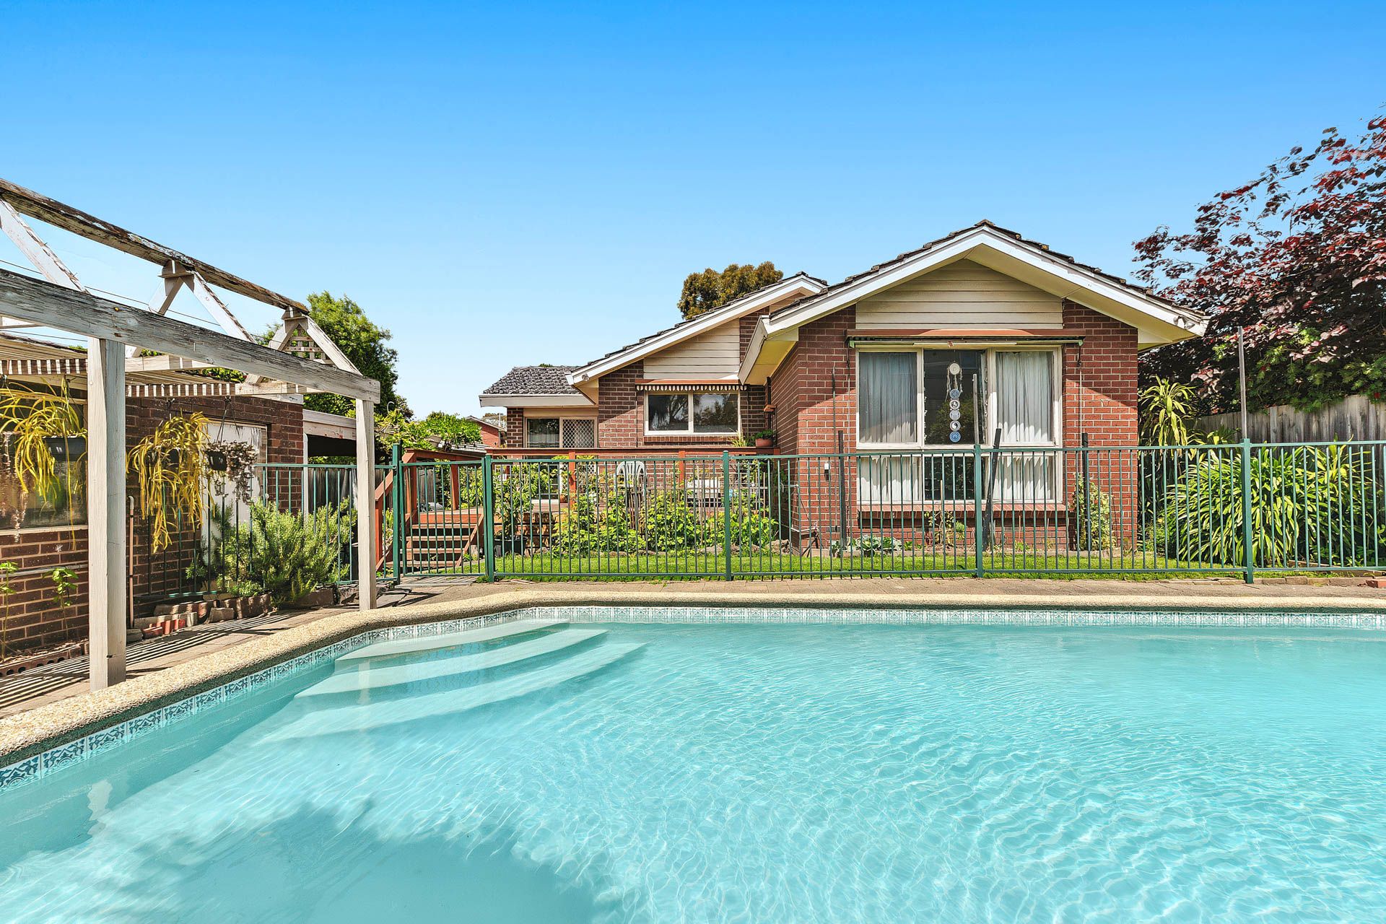
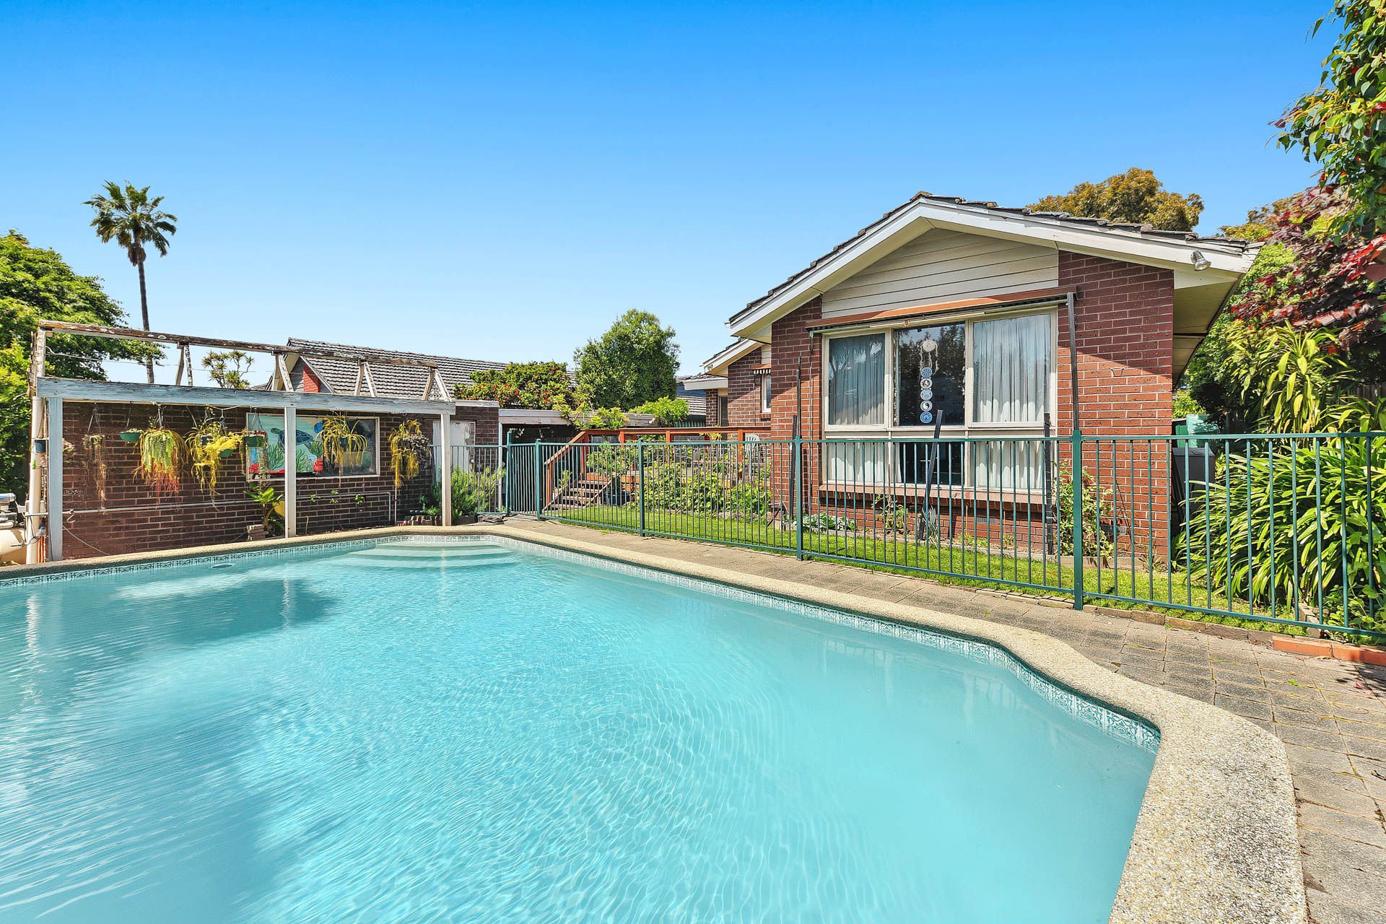
Step outside to discover a fantastic family-friendly backyard, where sliding doors from the family area open onto a timber deck overlooking the sparkling swimming pool. The desirable north-facing backyard is complemented by established gardens, fruit trees and colourful flowers, creating a relaxing setting for everyday enjoyment. A separate open pergola provides an additional outdoor entertaining space, perfect for weekend gatherings and family celebrations.
Further highlights include solar panels for enhanced efficiency, a generously sized laundry, excellent storage throughout, comfortable carpeted bedrooms and family areas, plus outstanding vehicle accommodation with a double lock-up garage and an additional double carport.
Property Highlights:
- Impressive 725sqm (approx.) allotment
- Spacious single-level residence
- Five bedrooms, all with windows and built-in robes
- Master bedroom with ensuite and walk-in robe
- Three separate living zones
- Well-appointed kitchen with gas cooktop and European appliances
- Abundant pantry and kitchen storage
- Adjoining meals area
- Spacious living and dining areas with skylight and fireplace
- Split-system air conditioning and ceiling fans
- Hardwood timber flooring and carpeted bedrooms
- Large laundry with excellent storage
- Sliding doors opening onto poolside timber decking
- Separate open pergola and outdoor entertaining area
- Sparkling swimming pool and north-facing backyard
- Established gardens with fruit trees and flowers
- Double lock-up garage plus double carport
A Location Families Will Love
Positioned in a highly regarded family neighbourhood, the property offers excellent access to quality education, parks, shopping and transport.
Within walking distance of Mount View Primary School, childcare facilities and Napier Park, the location is particularly appealing to families. The home is also positioned within the Mount View Primary School and Highvale Secondary College zones (subject to confirmation), with Wesley College and Caulfield Grammar also conveniently accessible.
Enjoy the convenience of being just minutes from The Glen Shopping Centre, Century City Walk's dining and entertainment precinct, Glen Waverley Station and local sporting facilities. Easy access to the Monash Freeway further enhances connectivity for commuters.
A home of space, comfort and outstanding family appeal, offering the perfect foundation for your next chapter in Glen Waverley. An inspection is highly recommended!
Disclaimer: The information contained herein has been supplied to us and is to be used as a guide only. No information in this report is to be relied on for financial or legal purposes. Although every care has been taken in the preparation of the above information, we stress that particulars herein are for information only and do not constitute representation by the Owners or Agent.
725m² / 0.17 acres
2 garage spaces and 2 carport spaces
5
2
All information about the property has been provided to Ray White by third parties. Ray White has not verified the information and does not warrant its accuracy or completeness. Parties should make and rely on their own enquiries in relation to the property.
Due diligence checklist for home and residential property buyers
Agents
- Loading...
- Loading...
Loan Market
Loan Market mortgage brokers aren’t owned by a bank, they work for you. With access to over 60 lenders they’ll work with you to find a competitive loan to suit your needs.