Inspection and auction details
- Saturday14November
- Sunday15November
- Auction12December
Auction location: On Site
- Photos
- Floorplan
- Description
- Ask a question
- Location
- Next Steps
House for Sale in Wheelers Hill
Opulence on an Incredible Scale in Dual School Zone Unwavering Luxury in Double School Zone
- 6 Beds
- 5 Baths
- 2 Cars
Additional Information:
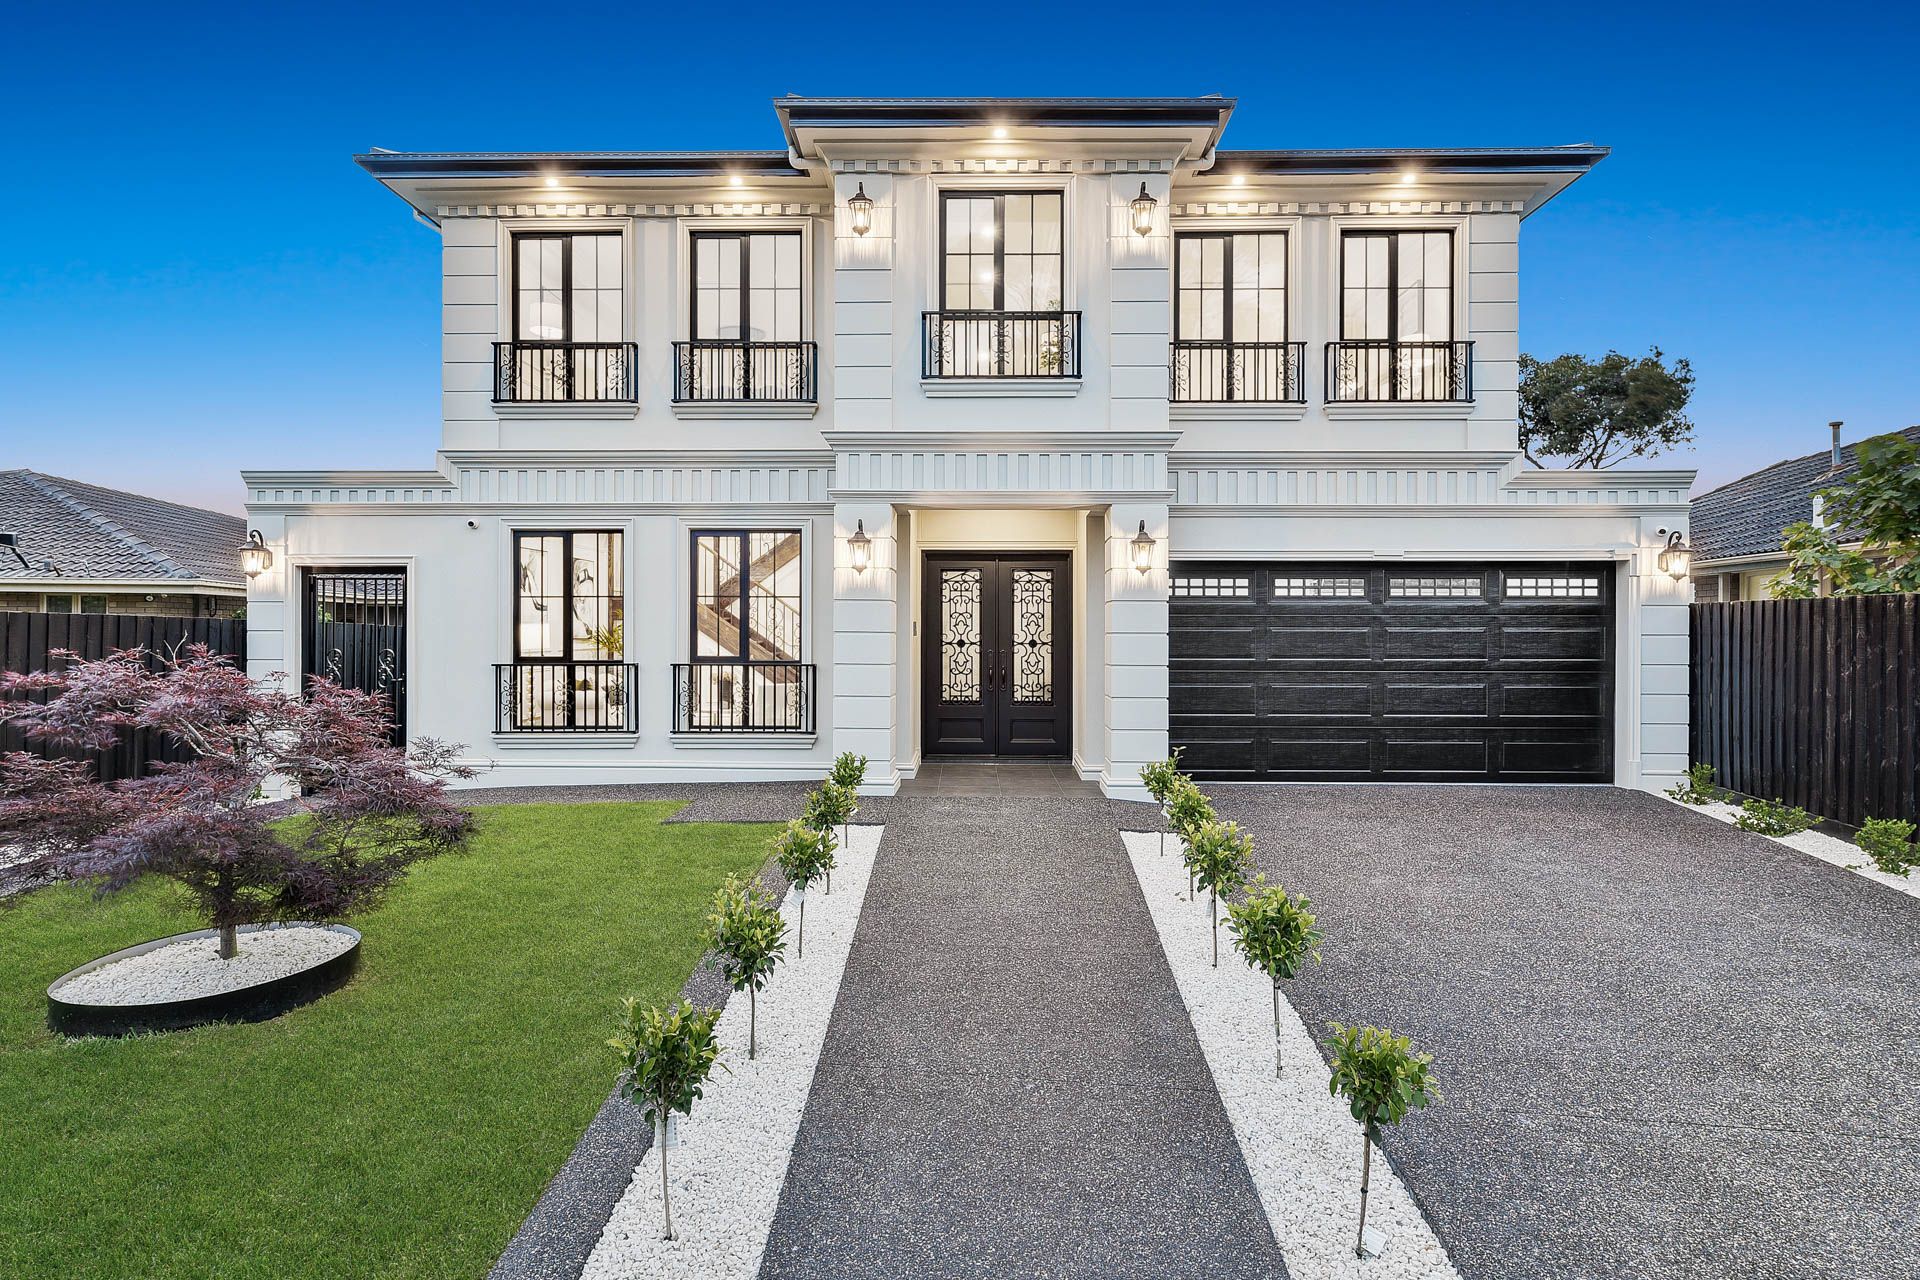
More InfoExemplifying contemporary design with exquisite attention to detail, this 6-bedroom mansion showcases lavish proportions and premium finishes to promote unwavering luxury in the coveted Wheelers Hill Primary and Brentwood Secondary zones (STSA).
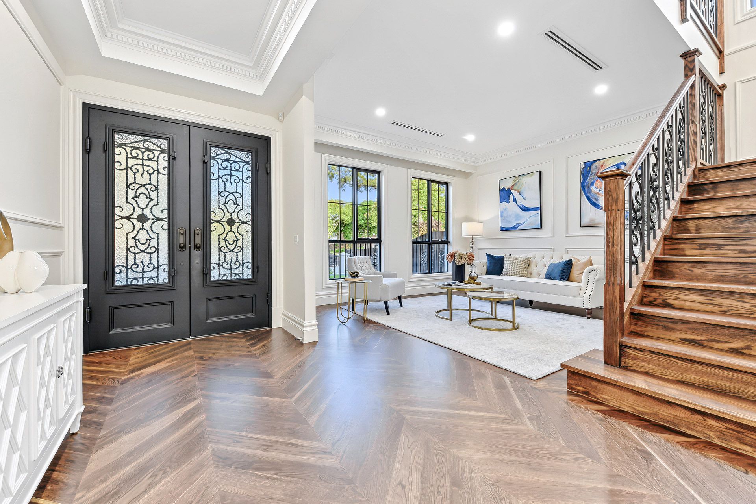
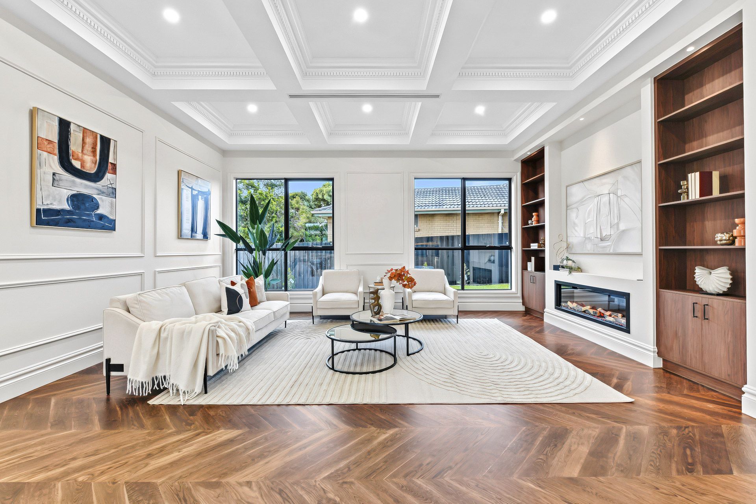
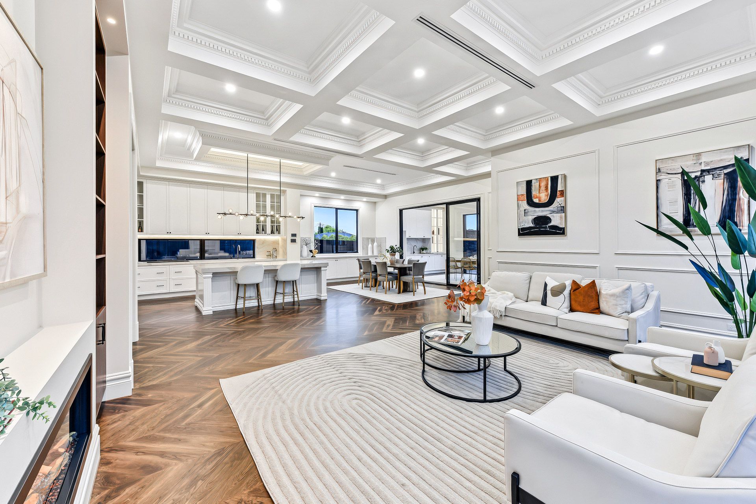
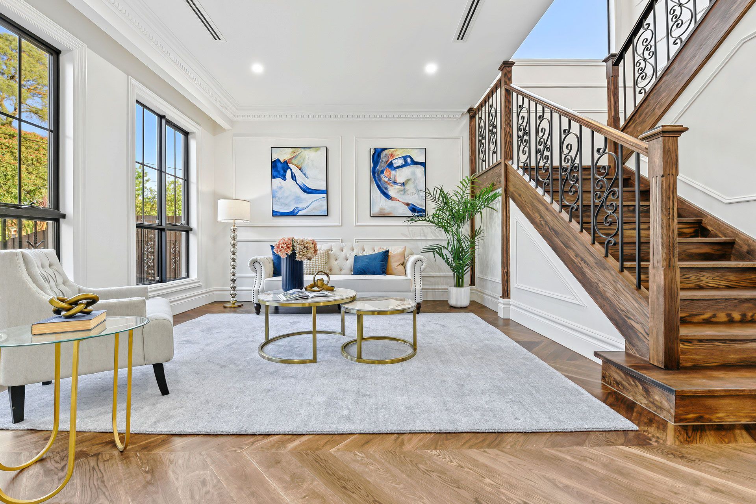
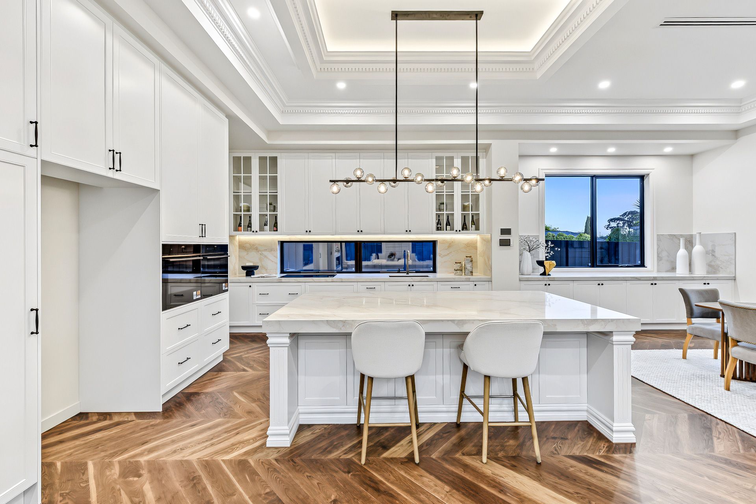
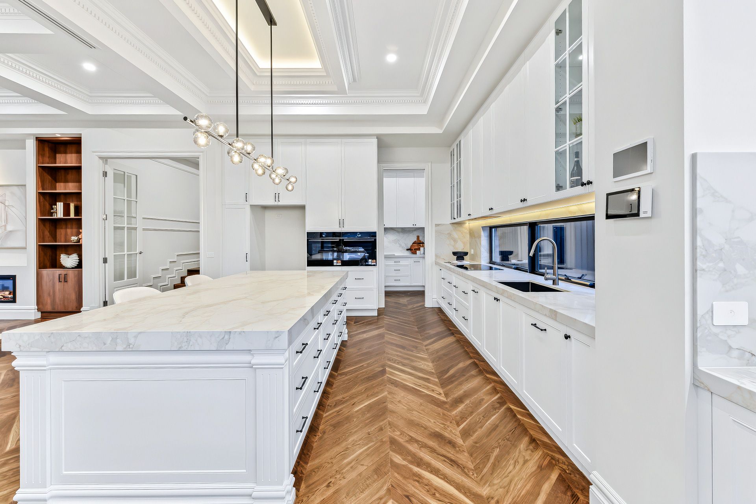
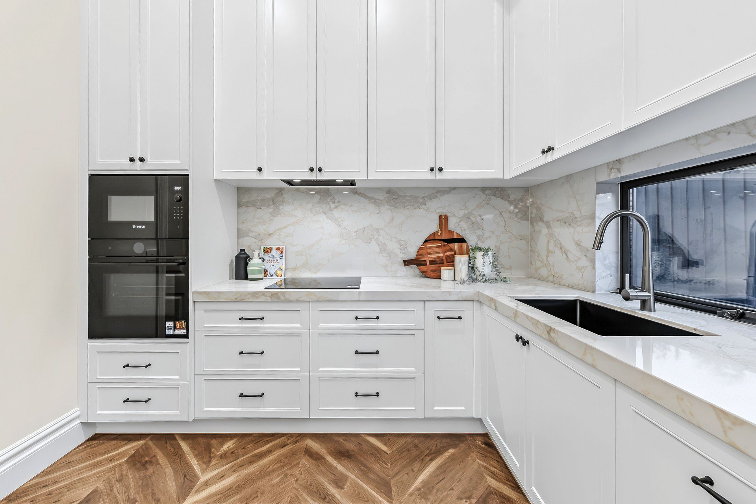
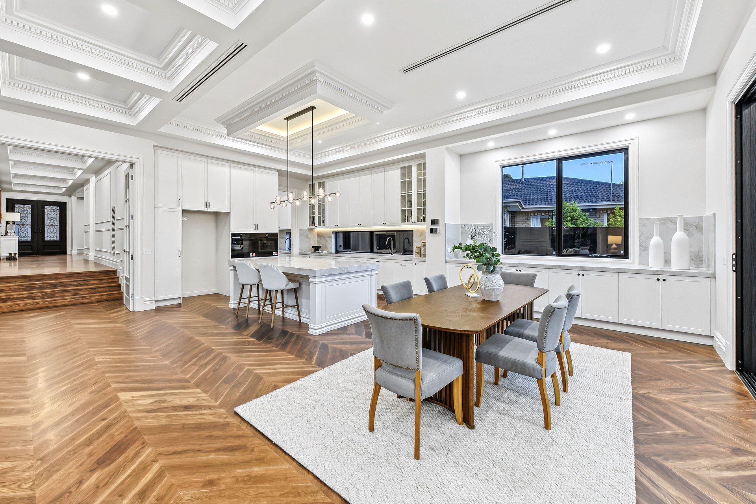
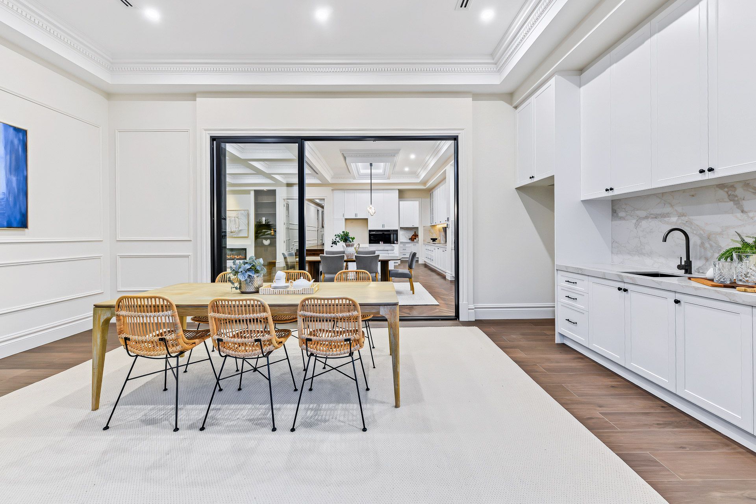
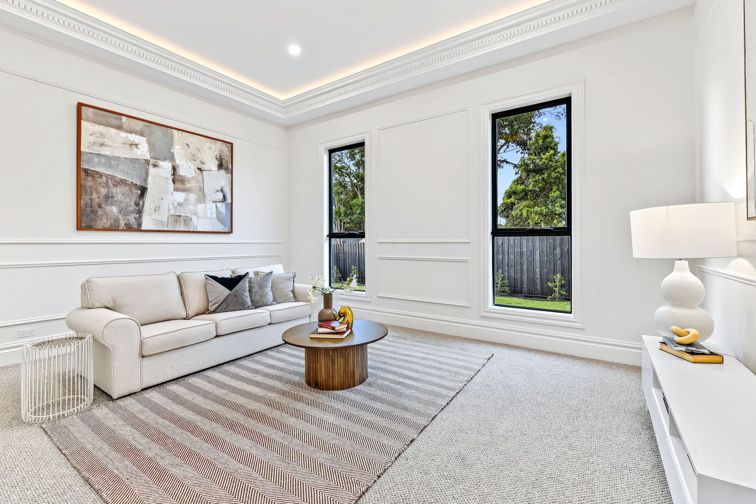
Establishing the home's sense of scale, double entry doors open onto a wide hallway that spans through to the formal lounge room boasting parquetry flooring that continues through to the home's light-infused lifestyle hub. Here an exceptional kitchen, dining and family room rests beneath towering 3.6m high coffered ceilings and relishes an electric fireplace, stone benches, Bosch appliances, an island breakfast bench plus a Bosch equipped butler's kitchen and walk-in pantry.
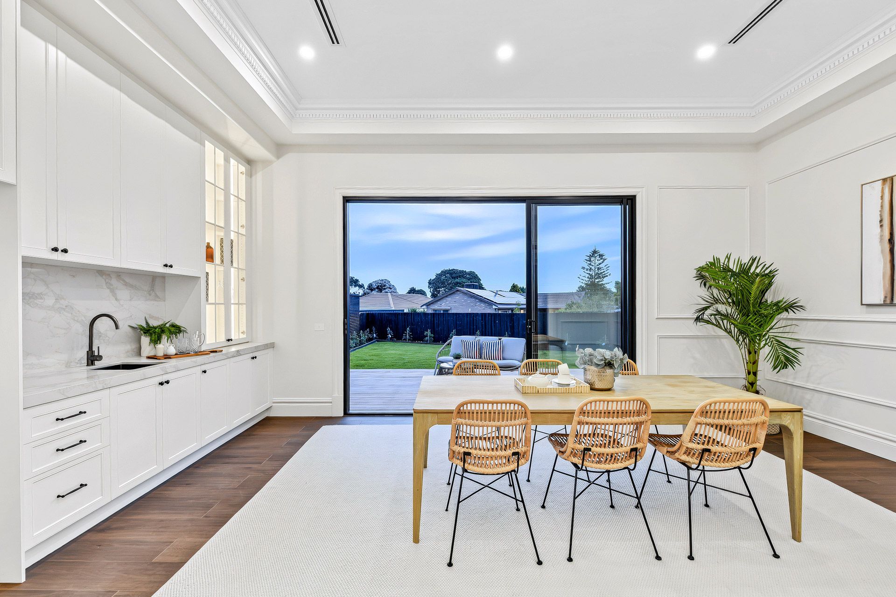
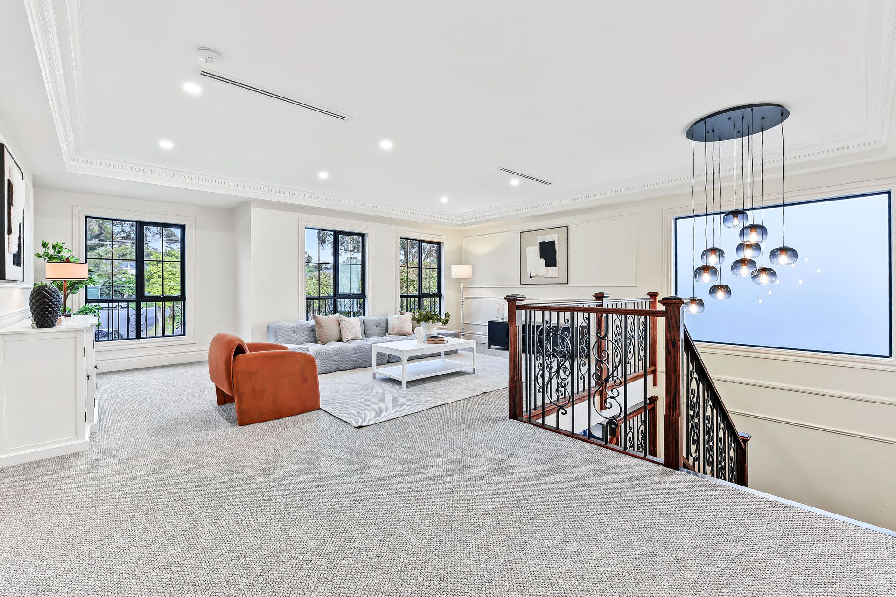
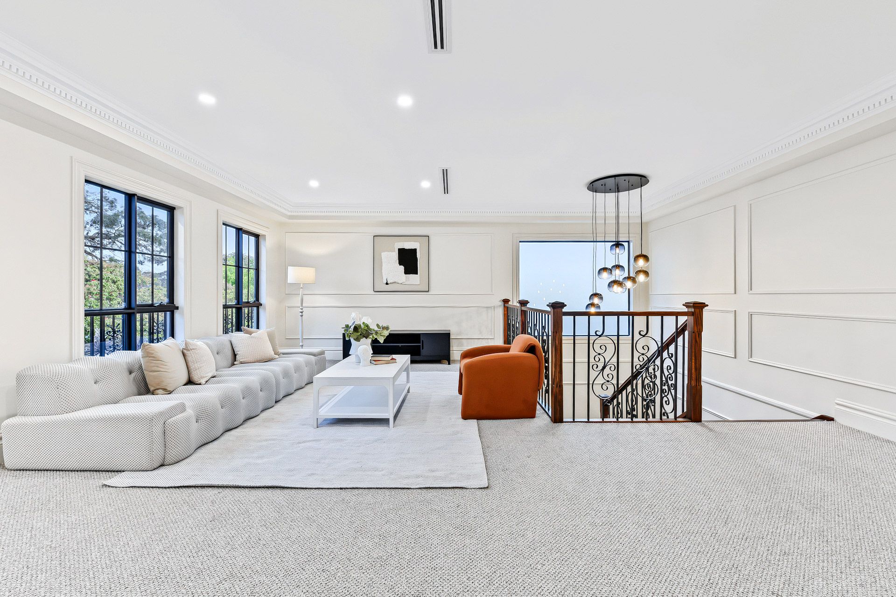
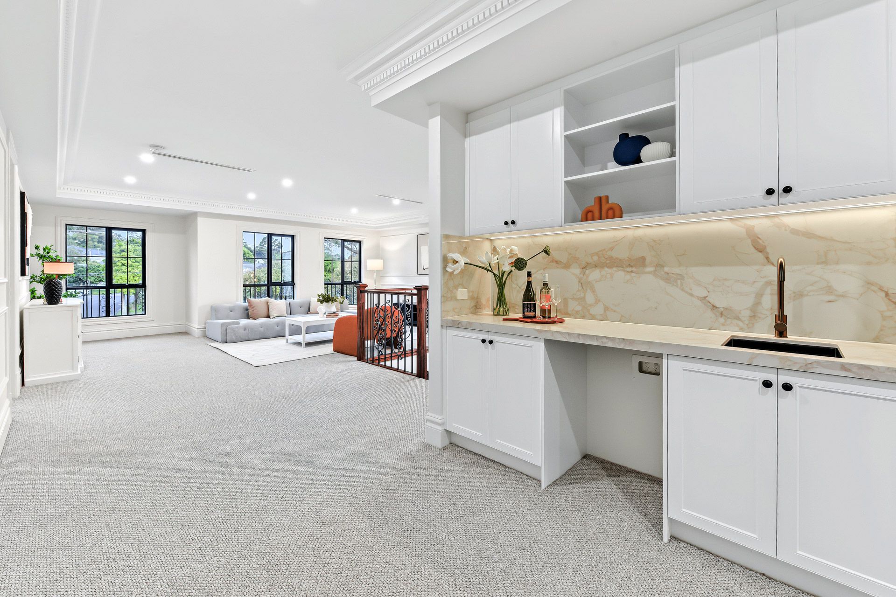
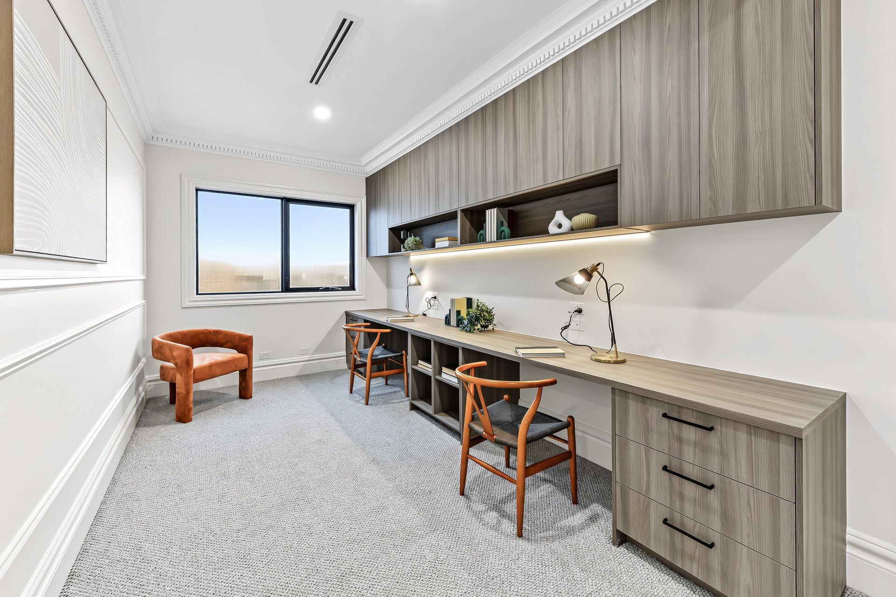
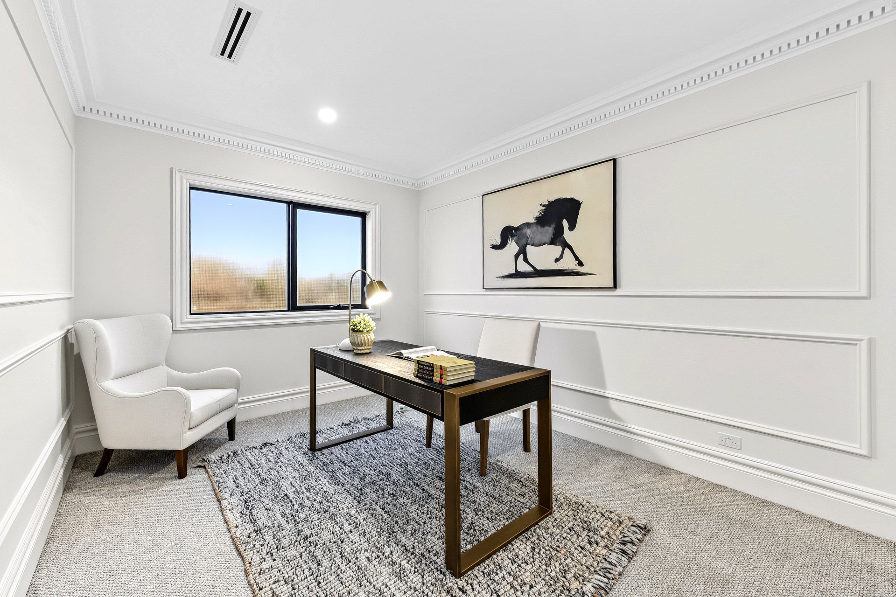
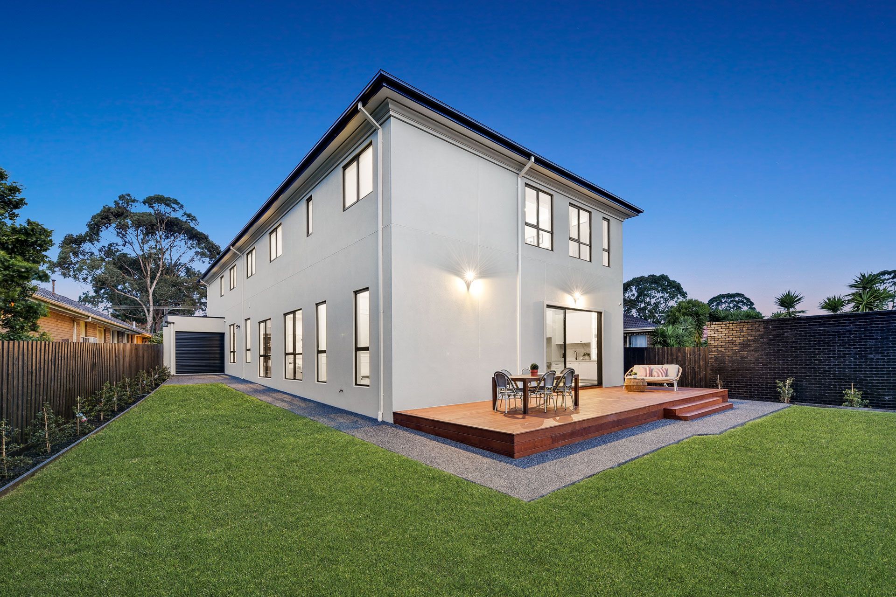
A private theatre room adds to the home's luxury, along with stacker doors that span through to a sunroom with wet bar and indulgent entertaining deck that further extends out to the landscaped, child-friendly backyard. Leaving you wanting for nothing, the upper level continues to impress and introduces you to a carpeted retreat with wet bar plus a large study with two fitted desk spaces and plenty of cabinetry for all your storage needs.
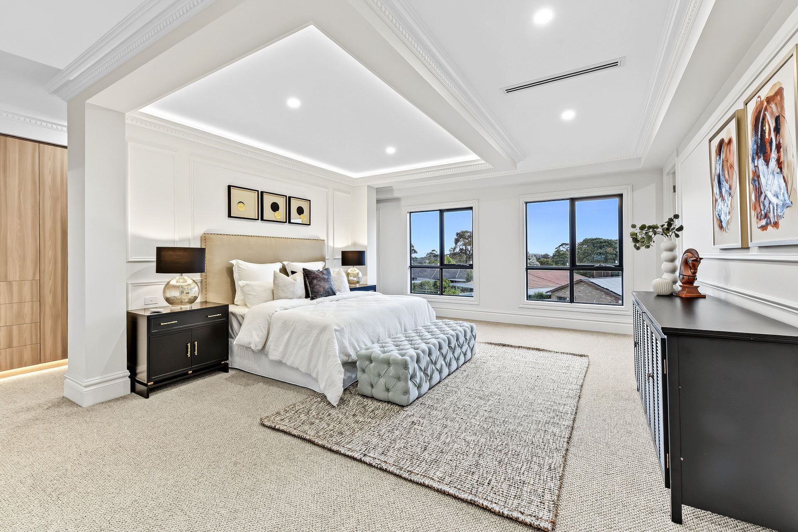
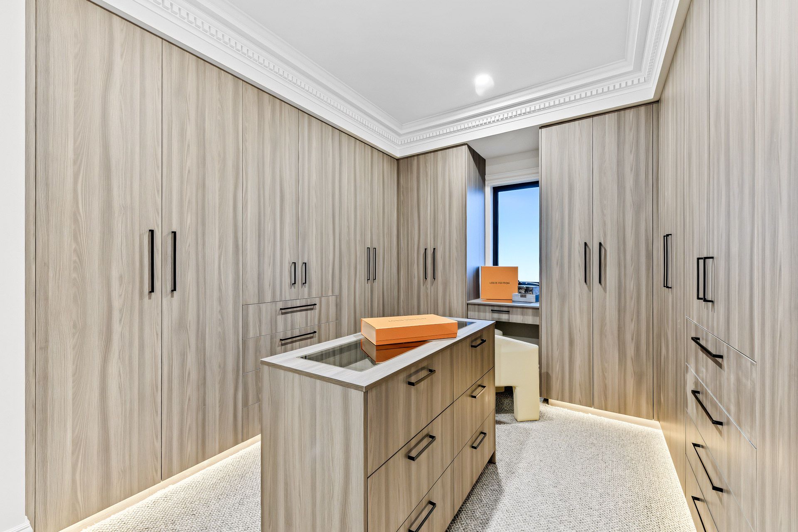
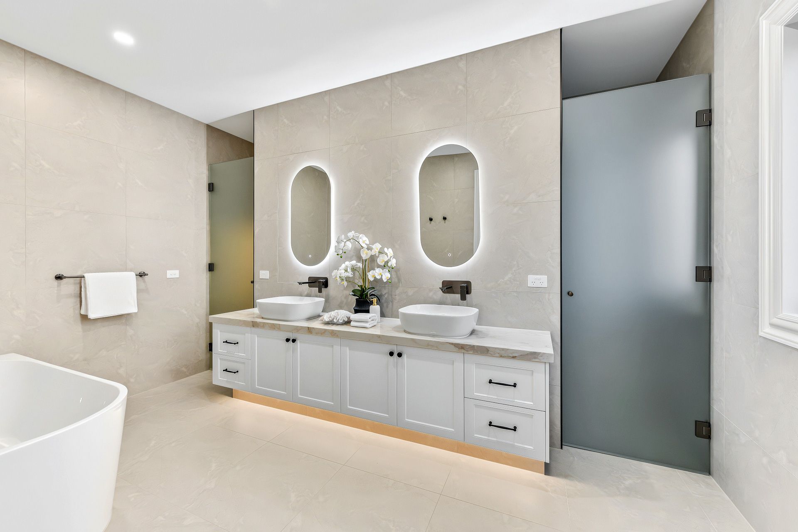
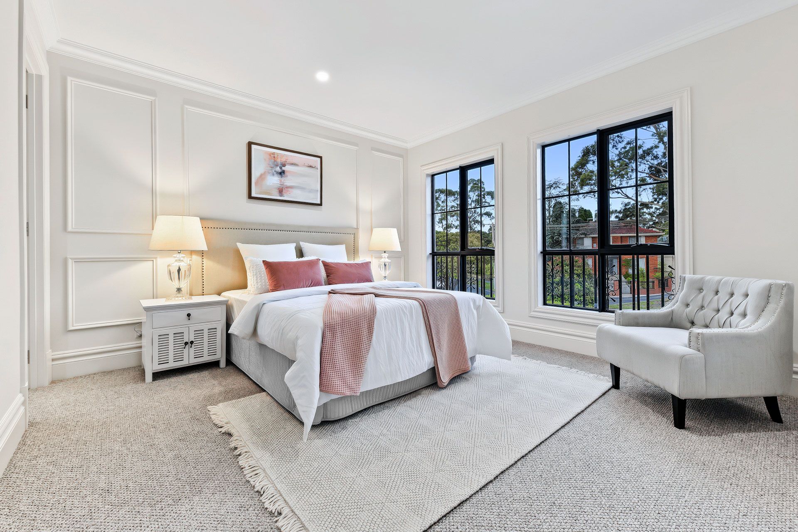
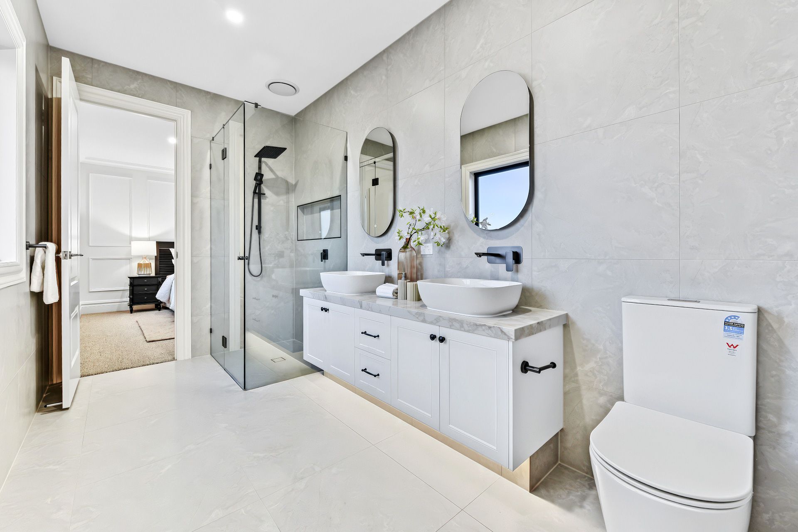
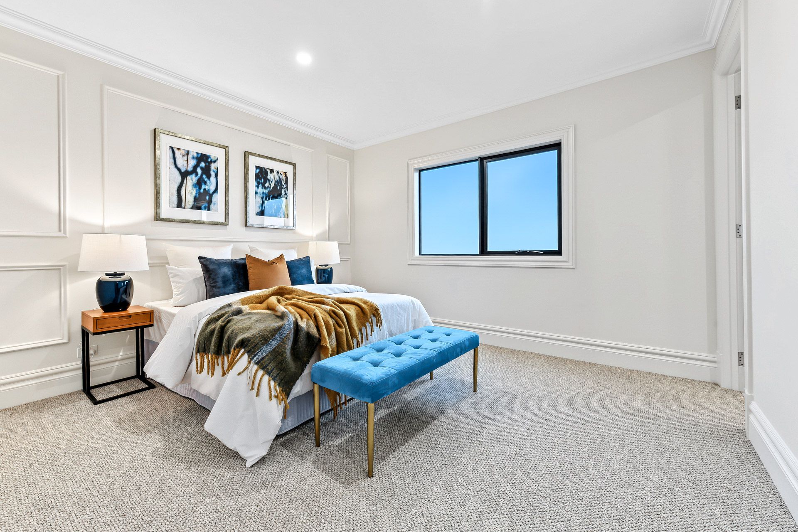
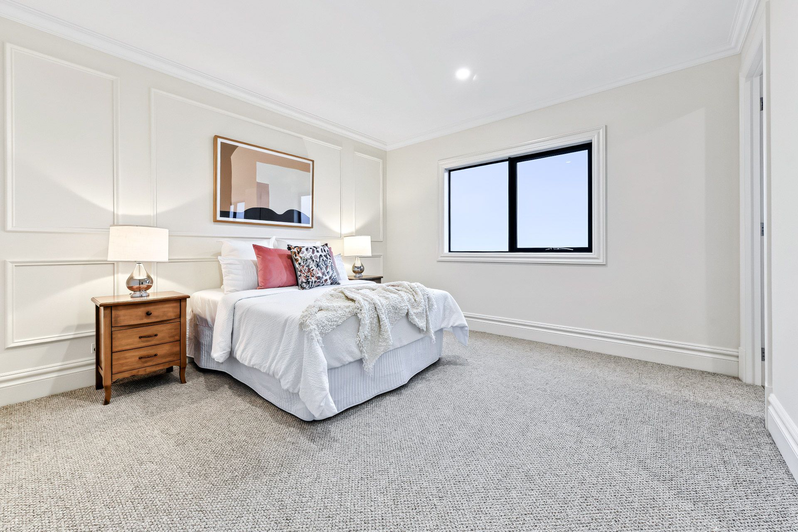
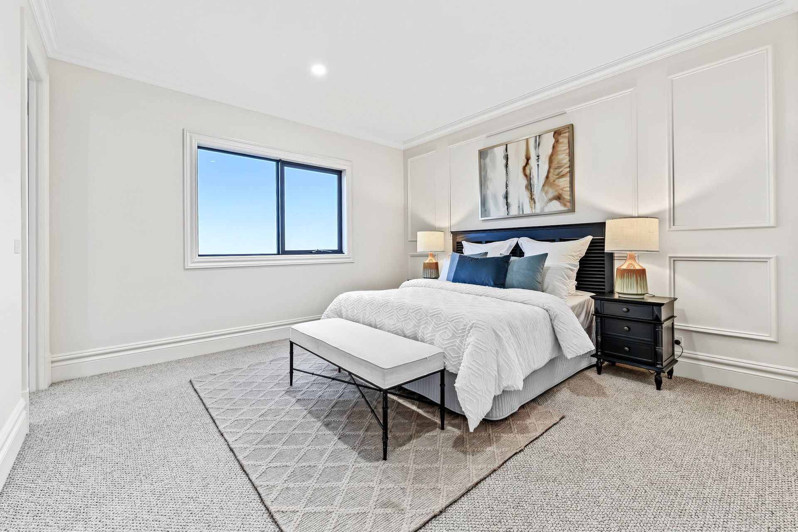
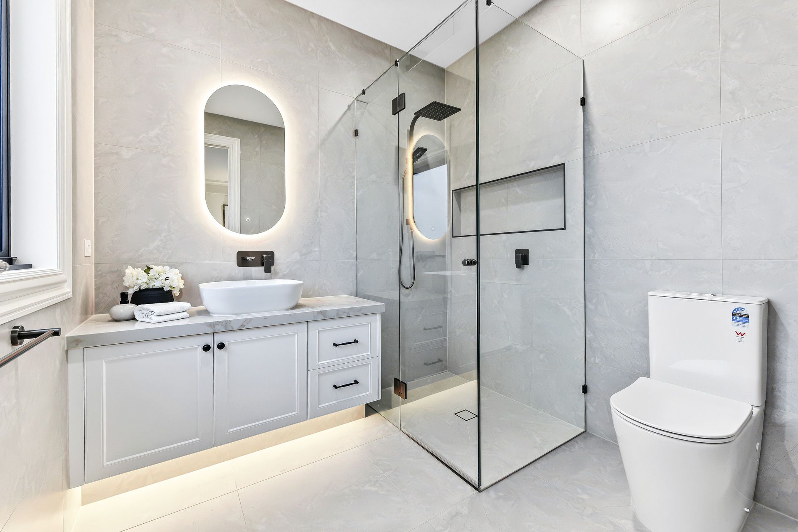
Across the double storey design, five of the six robed bedrooms grace the upper level and include a master suite with private study, walk-in-robe, dressing room and dual vanity ensuite featuring touch screen mirrors and floor-to-ceiling tiles. Four extra ensuites serve the remaining bedrooms, with a Jack & Jill dual vanity ensuite ensuring every bedroom feels equally catered for. Further complemented by a powder room and laundry with abundant storage.
Opulent extras include ducted heating/refrigerated air conditioning, alarm, security cameras, high ceilings, double glazing, under stair storage, electric driveway gates plus a double garage with internal access and rear roller door.
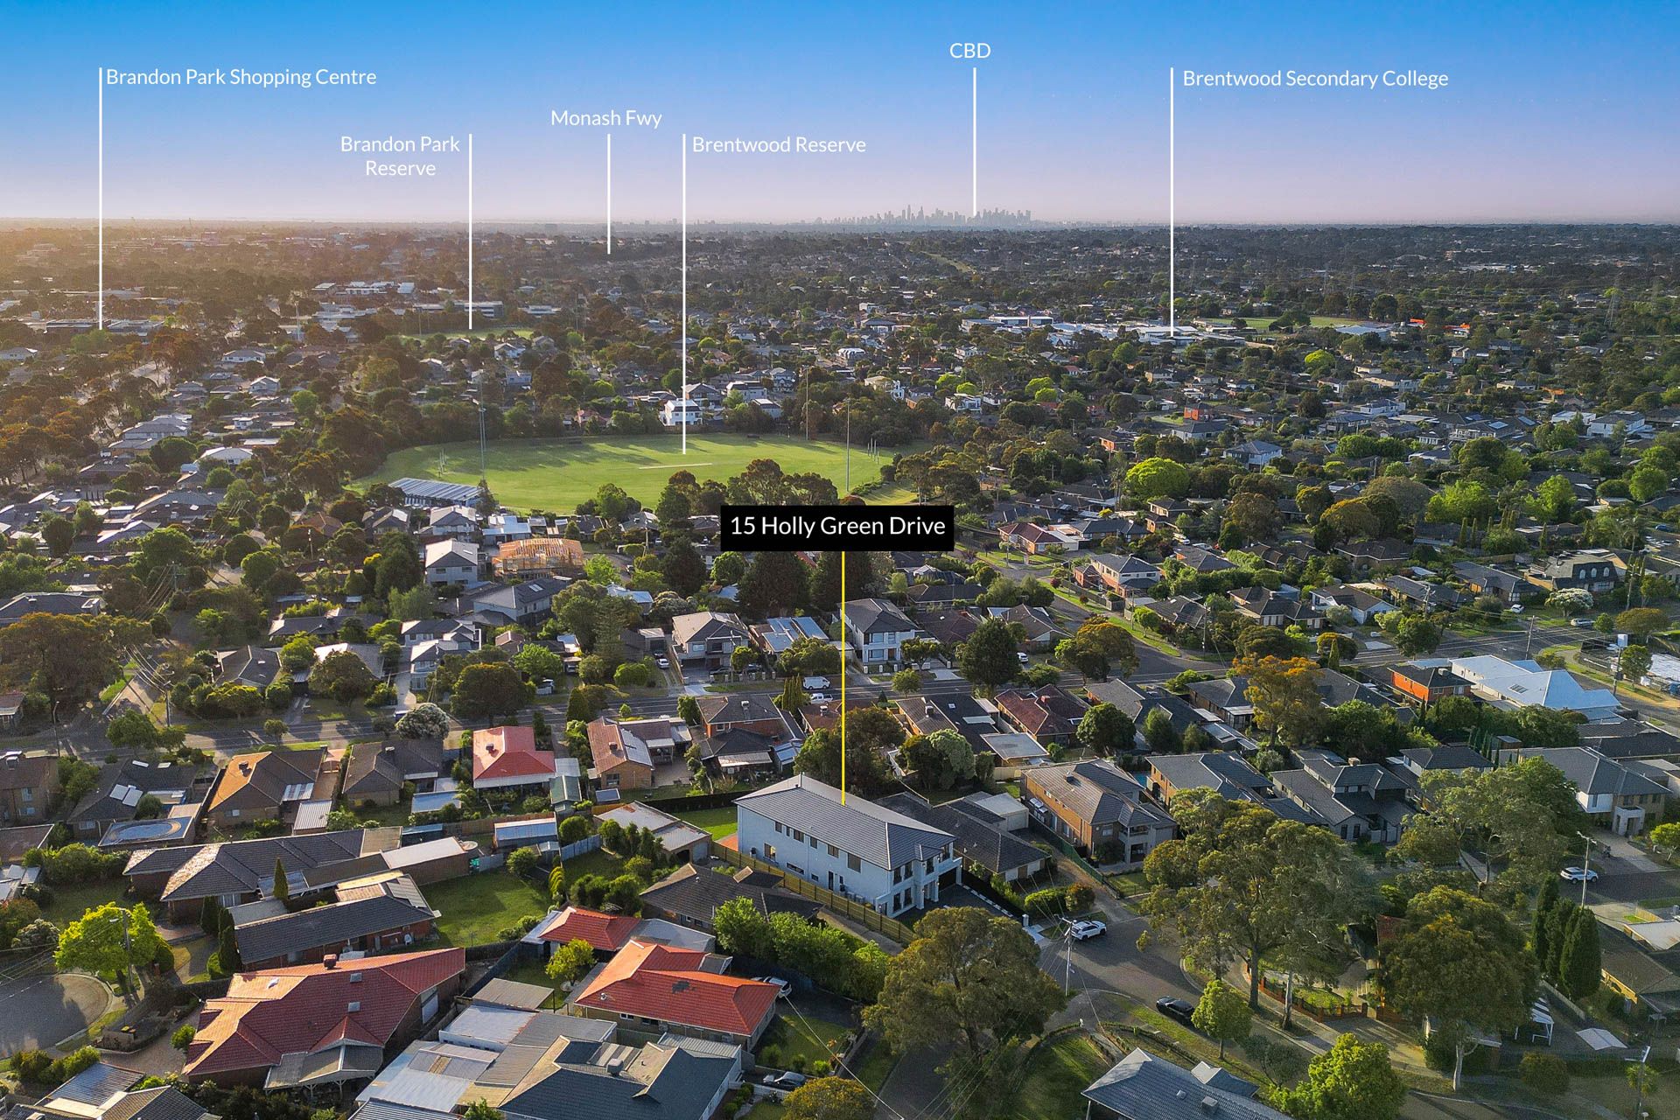
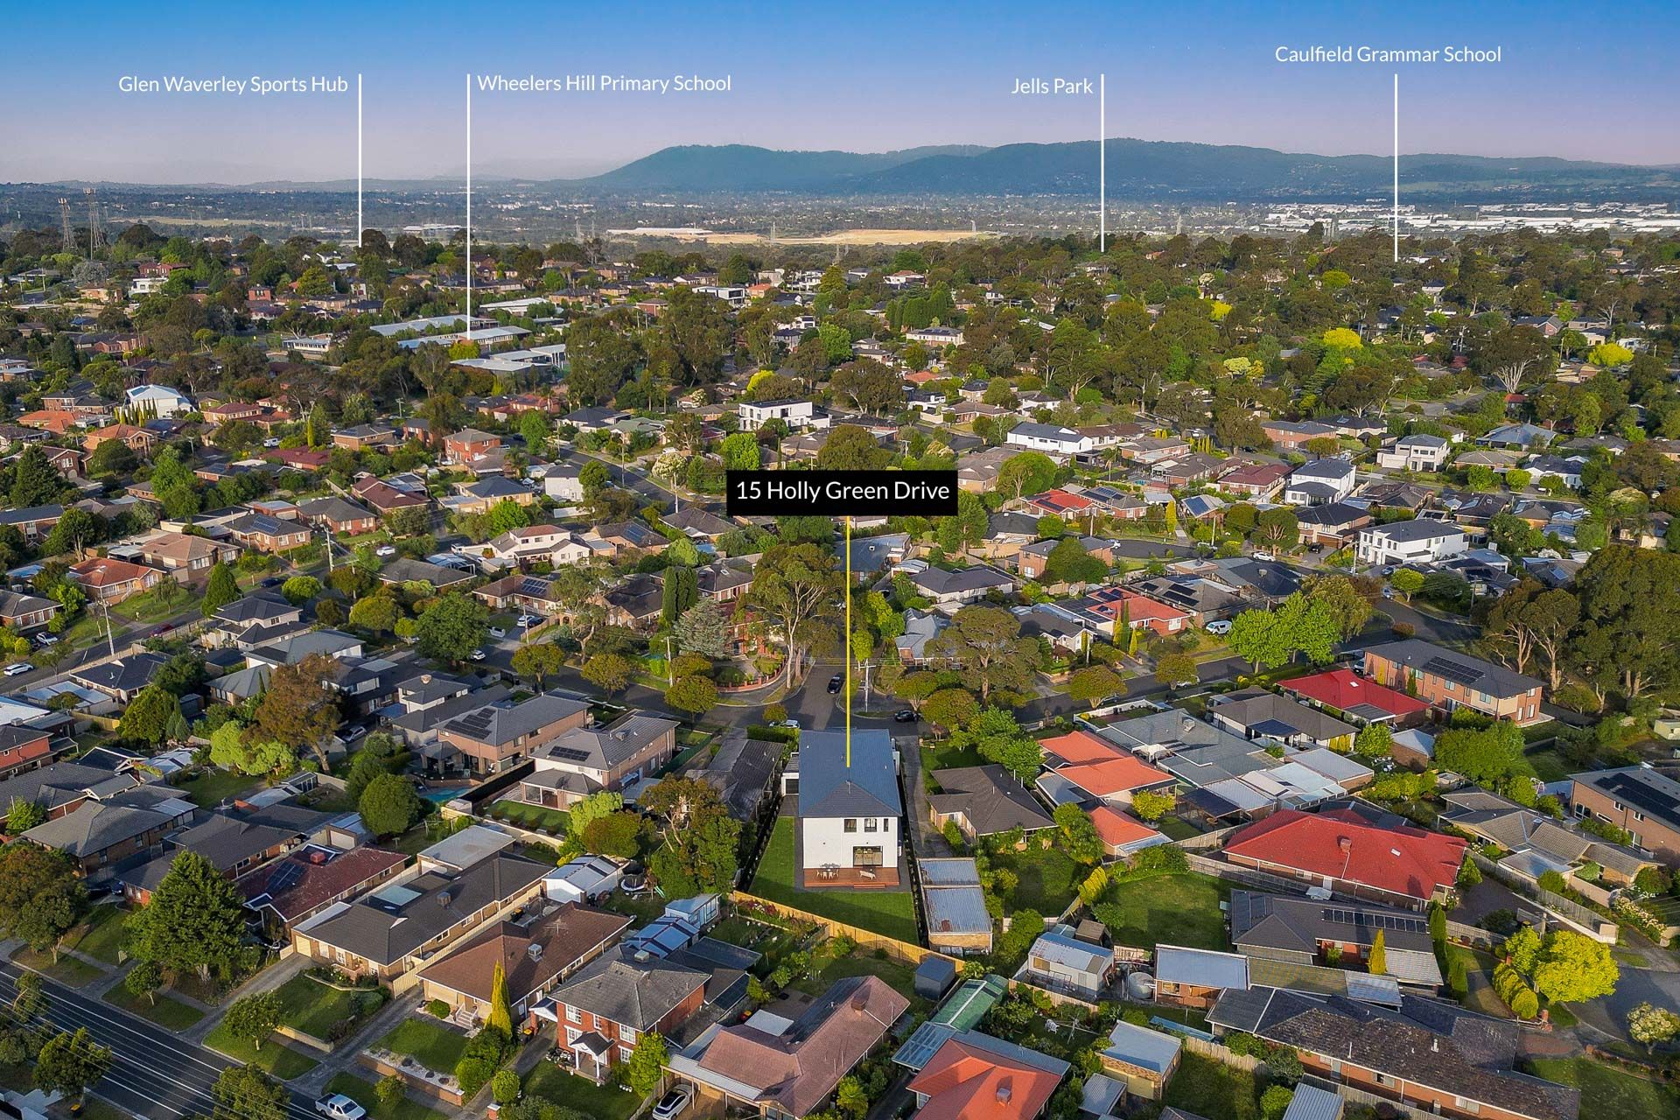
Enviably situated within walking distance to Wheelers Hill Primary, Brentwood Secondary, Code Five café, Brentwood Reserve and local playgrounds, near Caulfield Grammar, Brandon Park Shopping Centre, Jells Park plus Eastlink and Monash Freeway.
Photo ID required at all open for inspections.
Disclaimer: The information contained herein has been supplied to us and is to be used as a guide only. No information in this report is to be relied on for financial or legal purposes. Although every care has been taken in the preparation of the above information, we stress that particulars herein are for information only and do not constitute representation by the Owners or Agent.
890m² / 0.21 acres
2 garage spaces
6
5
Additional Information:
More InfoAll information about the property has been provided to Ray White by third parties. Ray White has not verified the information and does not warrant its accuracy or completeness. Parties should make and rely on their own enquiries in relation to the property.
Due diligence checklist for home and residential property buyers
Agents
- Loading...
- Loading...
Loan Market
Loan Market mortgage brokers aren’t owned by a bank, they work for you. With access to over 60 lenders they’ll work with you to find a competitive loan to suit your needs.